
Gigglehub
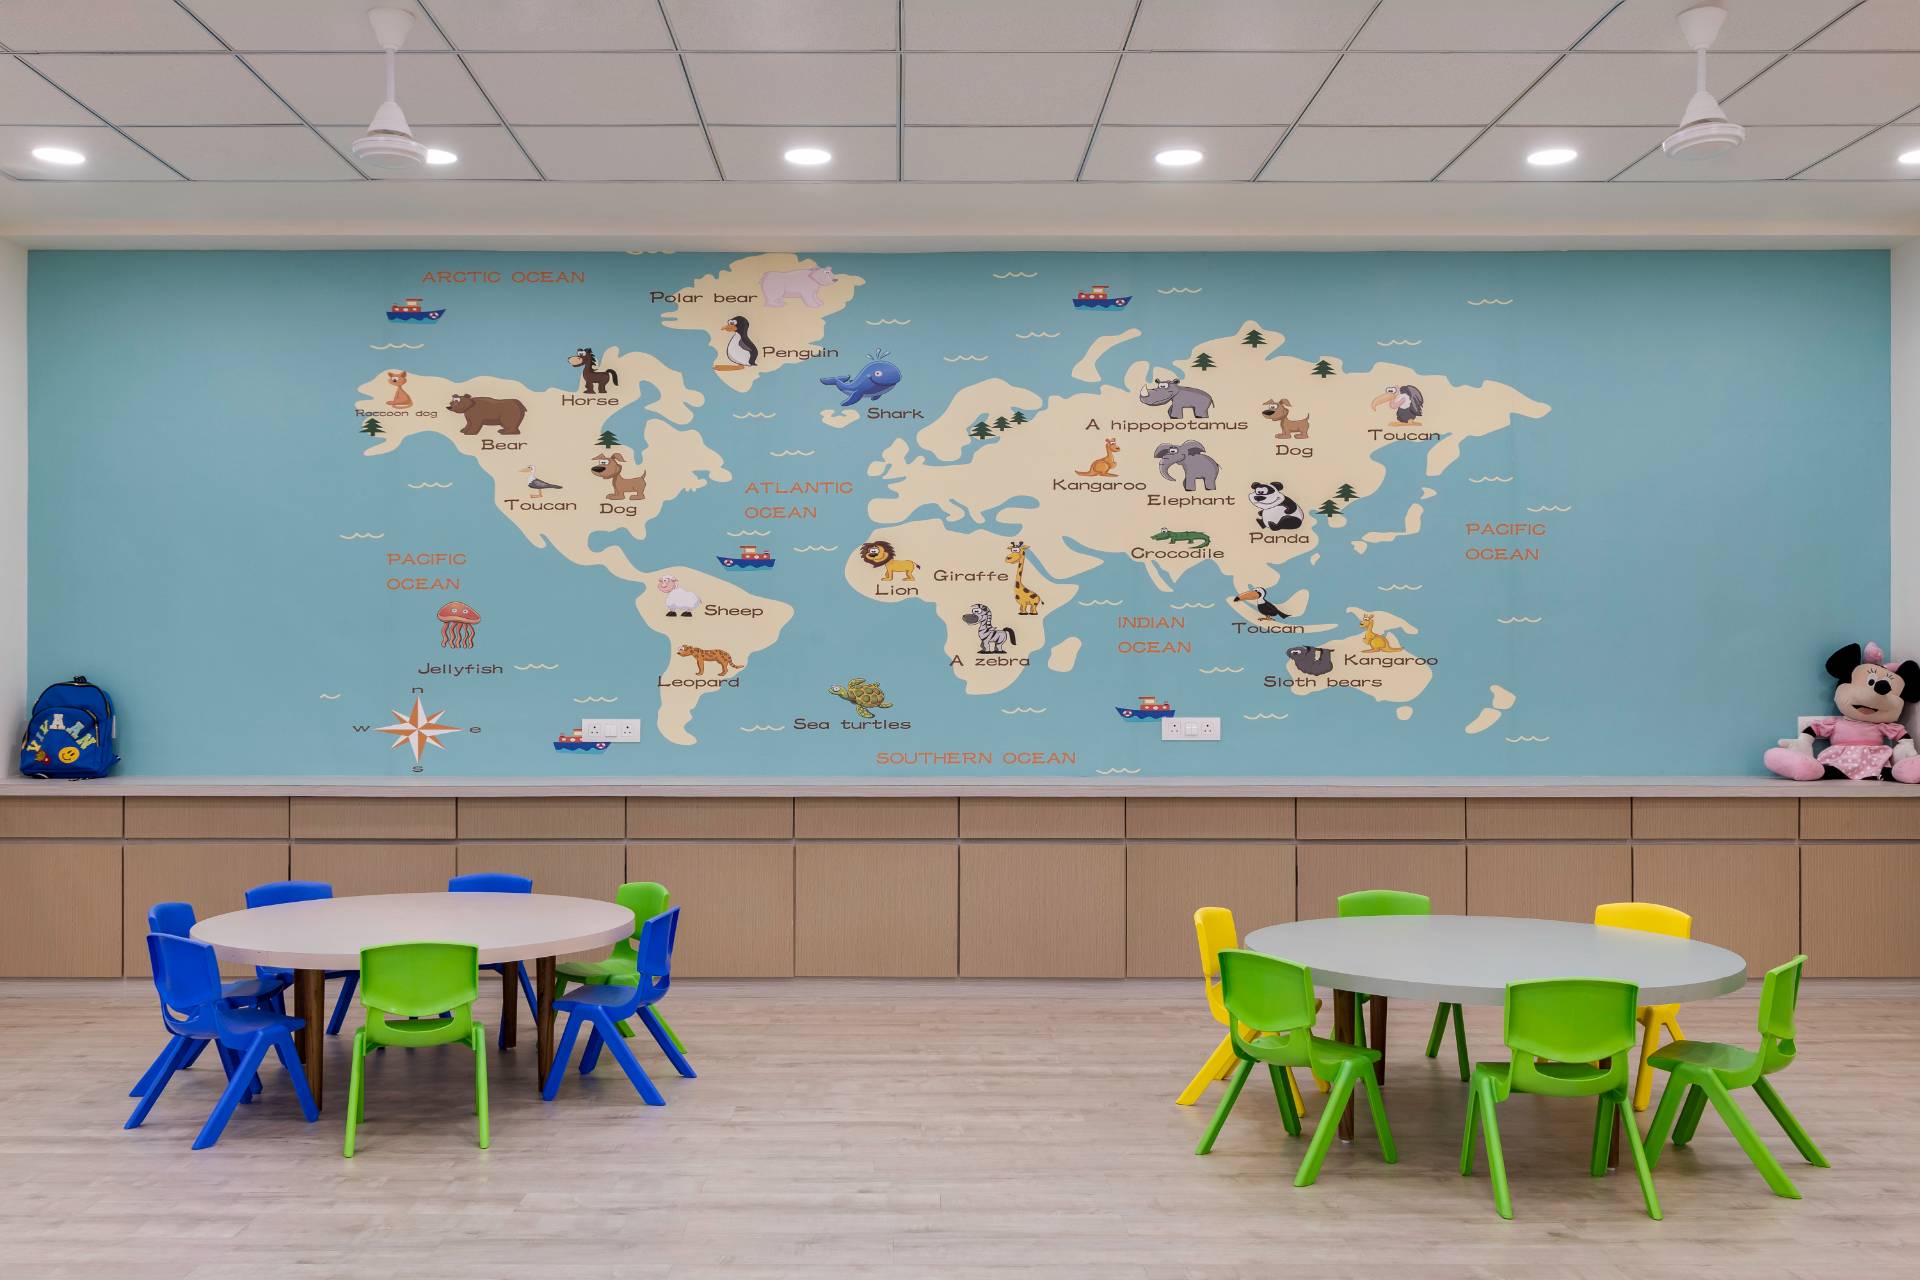
A playful, engaging and nurturing after-school centre where children learn, interact and feel inspired, a soft pastel palette flowing seamlessly through every room.
- Type
- After School
- Area
- 1,083 sq ft
- Location
- Gotri, Vadodara
- Scope
- Design + Execution
- Status
- Completed · 2025
A space that says come play.
The after-school centre was designed to create a playful, engaging and nurturing environment where children can learn, interact and feel inspired. A soft pastel palette flows seamlessly throughout the interiors, complemented by textured walls that add warmth and visual interest, setting a tone that feels welcoming from the very first step inside.
Open enough to watch, defined enough to belong.
The spaces were thoughtfully planned to encourage openness and supervision, with half-glass, half-solid partitions maintaining visual connectivity while still defining individual zones. A child can always be seen, and always knows which room is theirs, without the centre ever feeling boxed in.
Small details, kept playful.
Even the administrative corner carries the same soft pastel language and textured walls as the rest of the centre, a world map traced onto the interior glass, warm wood tones, and a perforated privacy screen that lets light and sightlines move through the room. Nothing about the space announces itself as “commercial”; it reads as an extension of the play areas around it.
"A playful, engaging and nurturing environment, where soft pastels and open sightlines let every child learn, interact and feel inspired."
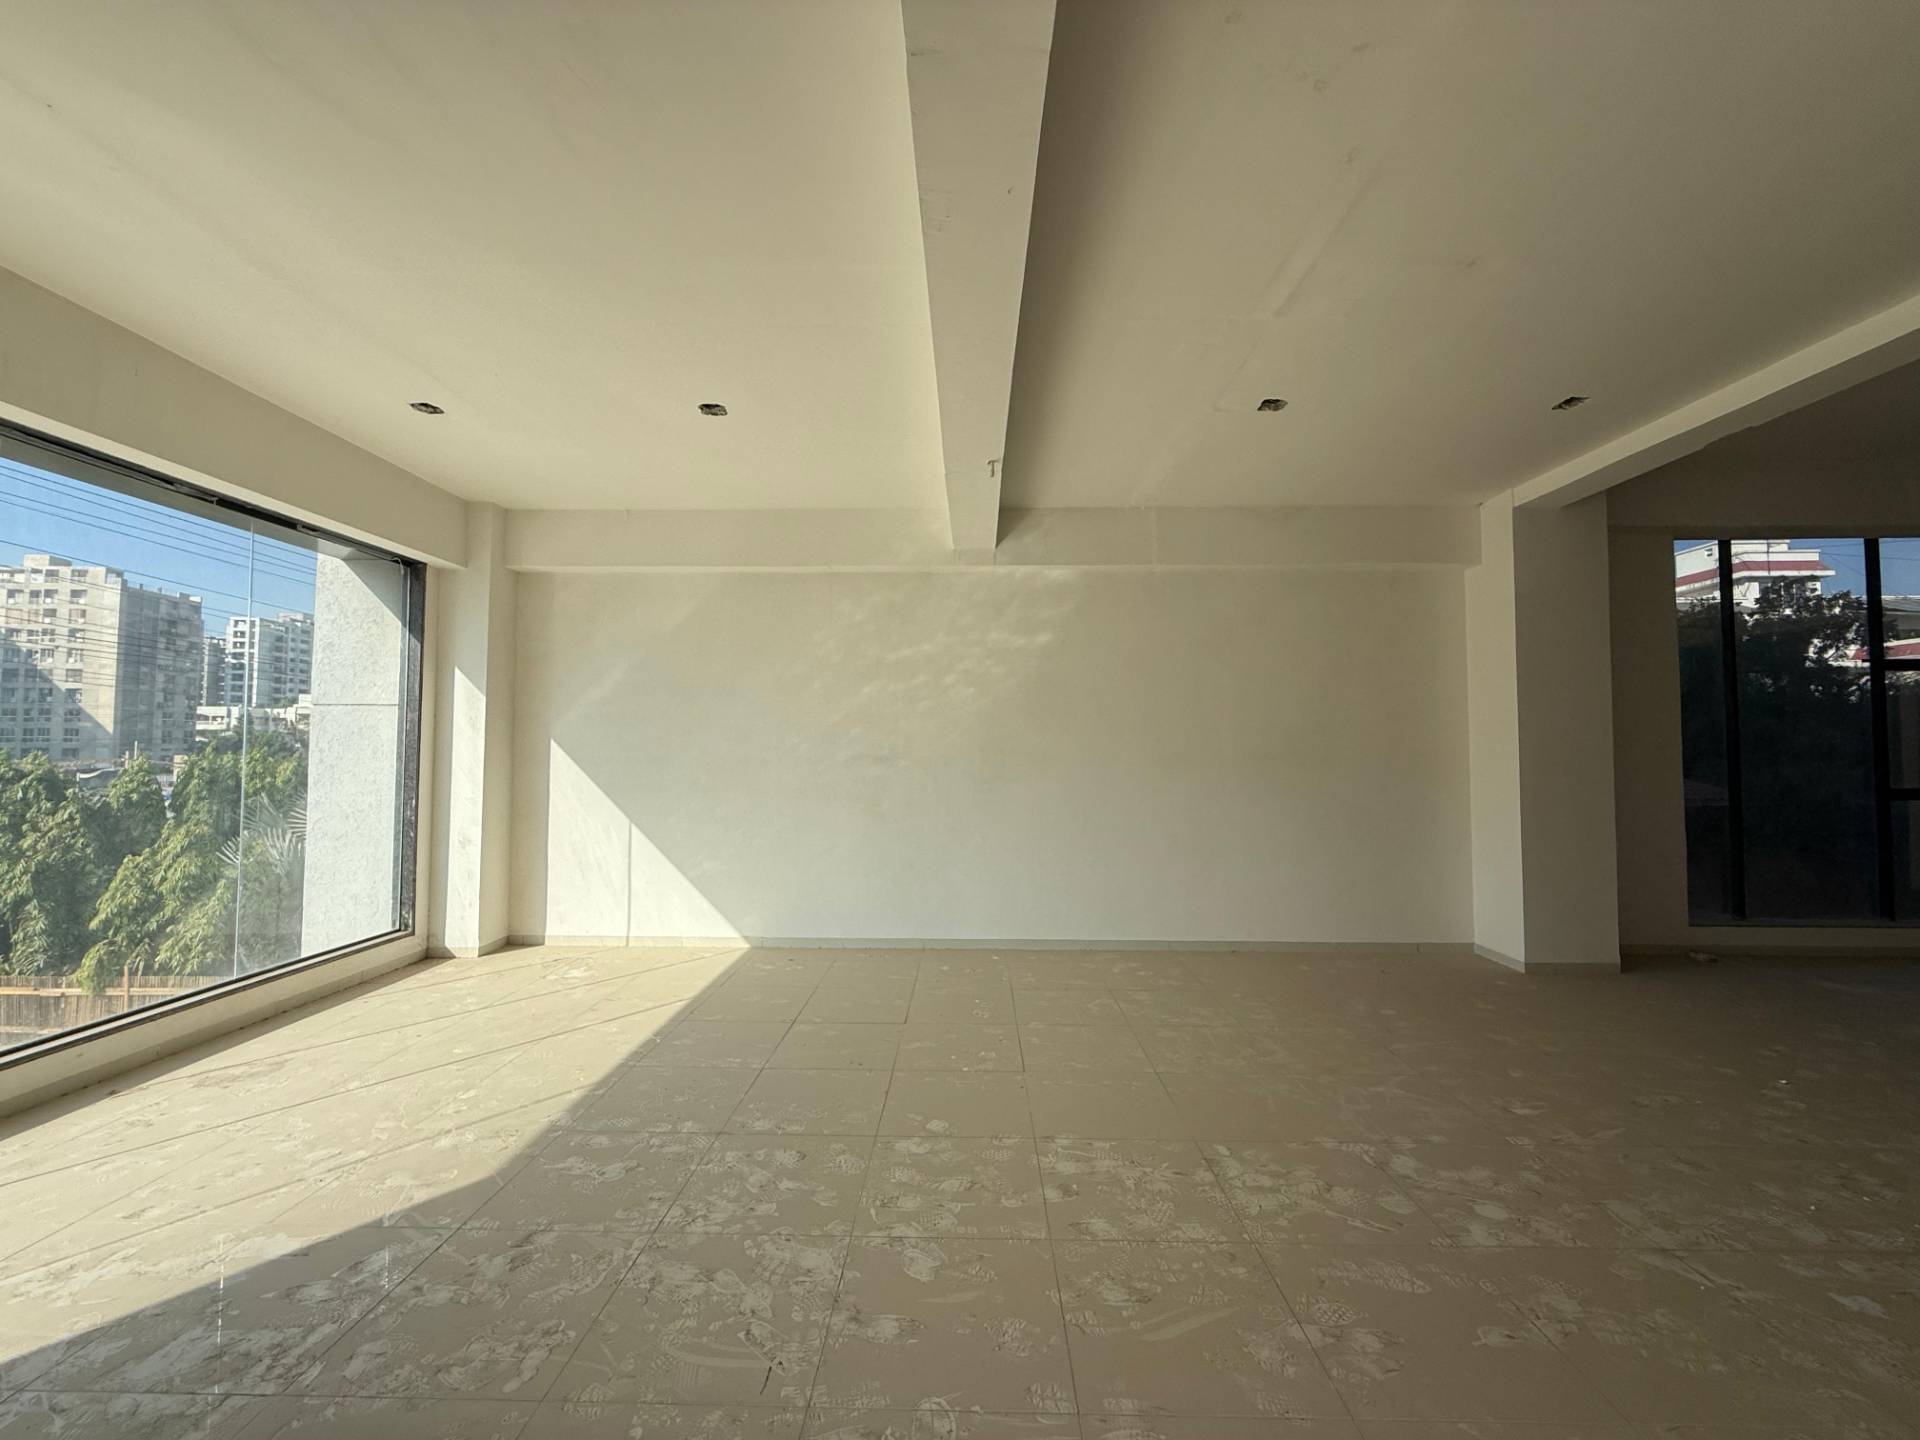
Before Studio Arpana began work.
The unit as handed over, bare shell, exposed wiring points, no finishes.
 Before · Bare Shell
 Before · Bare Shell
 Before · Bare Shell
Interested in the Gigglehub layout plans?
Share your details and our team will send the project layout plans to your WhatsApp number soon.
Your details will only be used to respond to this request.

