
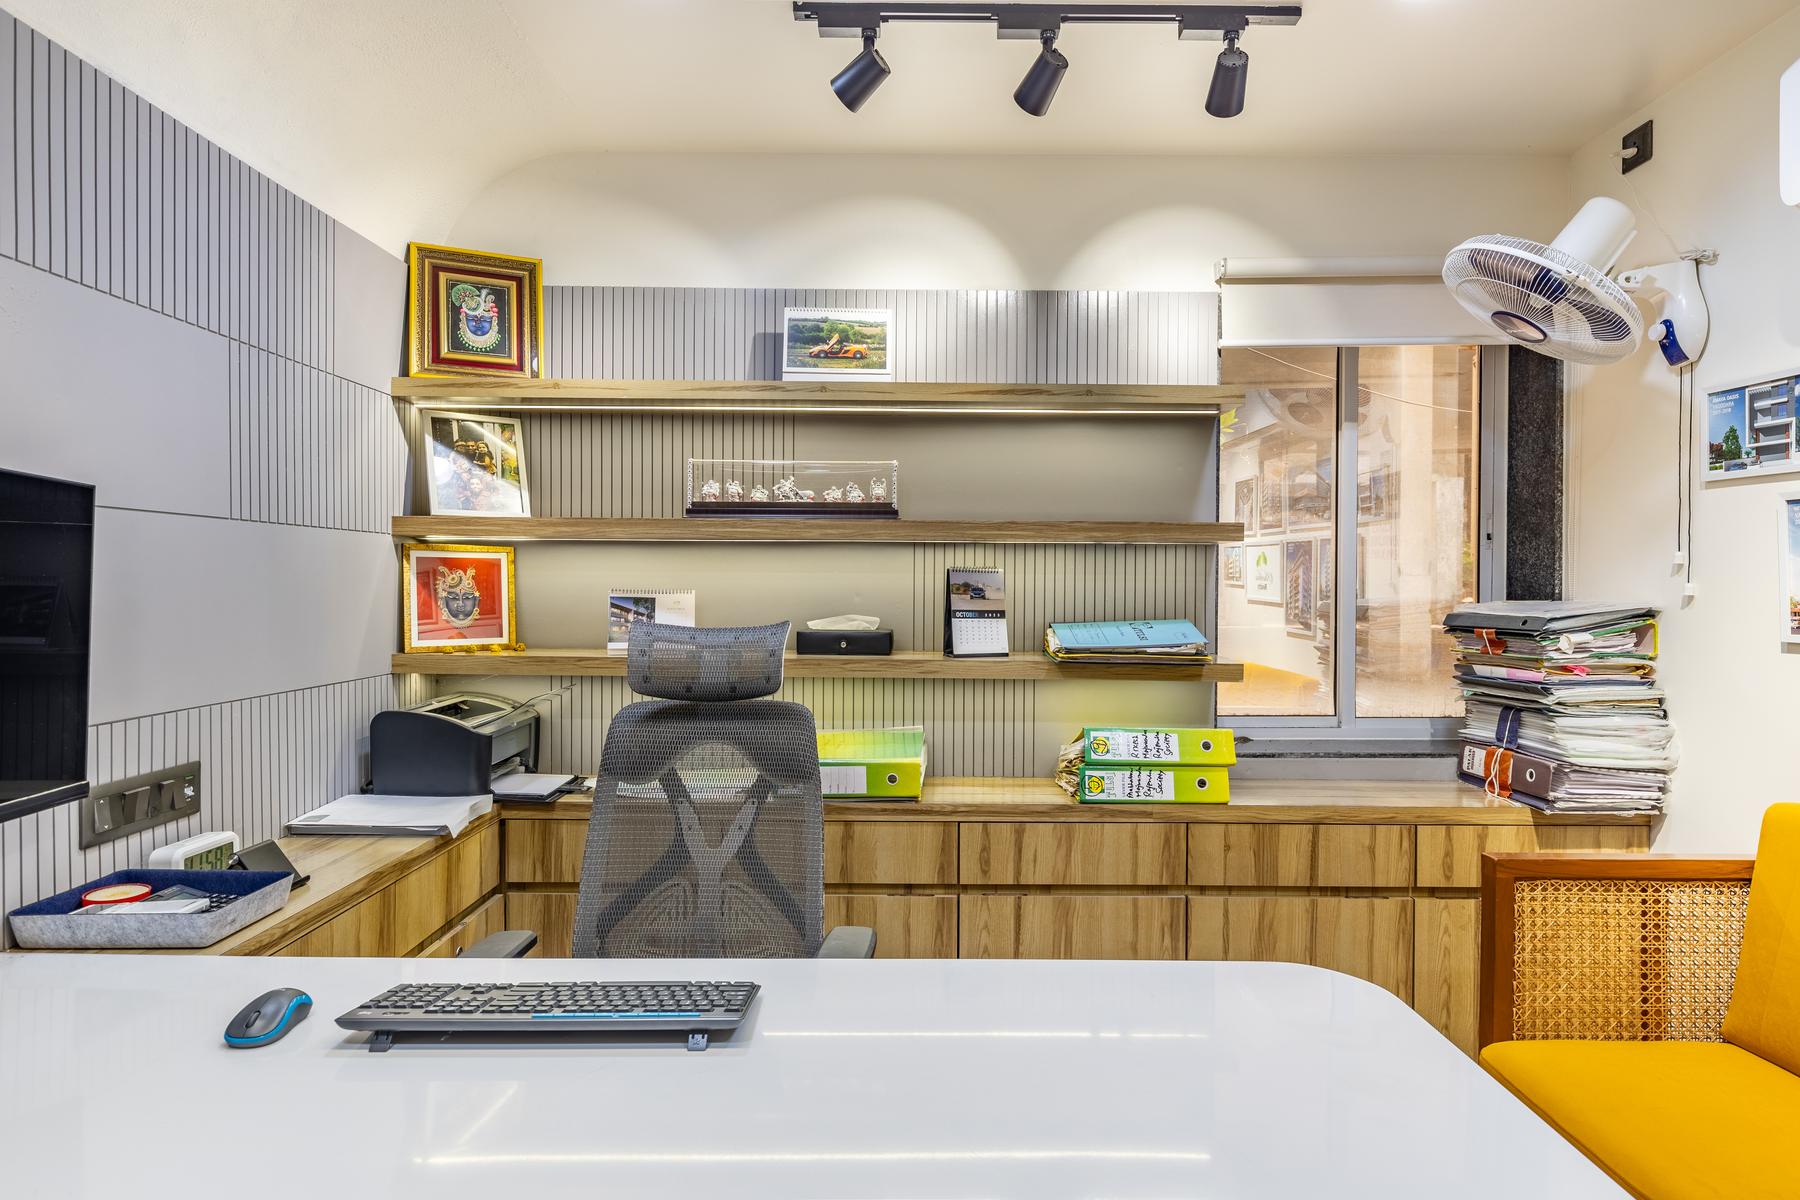
Khushboo Realty Office
A developer's office crafted for efficiency and inspiration — tailored cabinetry for seamless file management alongside a dedicated space for showcasing the firm's project work.
- Type
- Commercial
- Location
- Vadodara
- Scope
- Design + Execution
- Status
- Completed · 2022
Efficiency first, inspiration close behind.
Tailored wood-veneer cabinets run the length of the desk wall, with open shelving above carrying lever-arch binders, framed miniatures, and the paperwork of a busy realty practice. A vaulted ceiling and a single blackened pendant carry the eye up, while track lights keep the desk itself well lit.
A dedicated space for showcasing project images.
A gallery wall of framed renders — each Khushboo Realty project given its own frame — sits above a cane-and-teak sofa in mustard yellow. It’s the wall a client sees first: a quiet, organised record of what the firm has built.
"Crafted for efficiency and inspiration — every detail designed to elevate the workspace and reflect the firm’s ambitious journey."
Interested in the Khushboo Realty Office layout plans?
Share your details and our team will send the project layout plans to your WhatsApp number soon.
Your details will only be used to respond to this request.

