Dreamfoot Studio
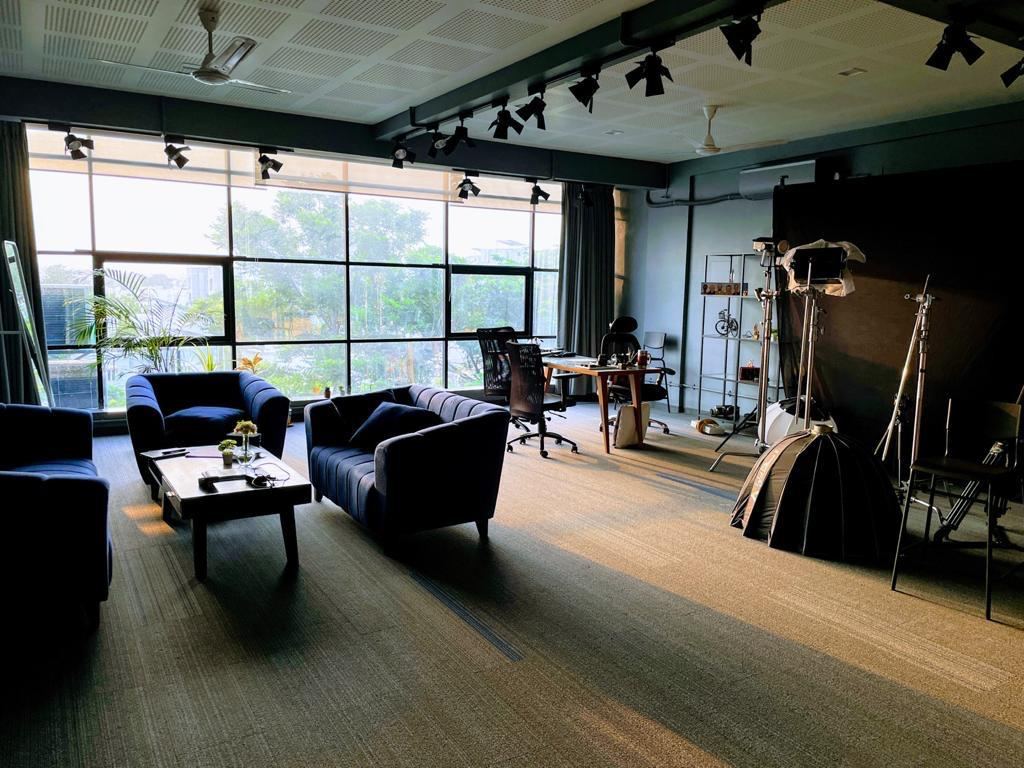
Lights rigged, backdrop up, blinds drawn, the same room that's a lounge by day resets into a fully controllable shoot floor in minutes.
- Type
- Studio & Office
- Area
- Studio + Lounge
- Location
- Vadodara
- Scope
- Design + Execution
- Status
- Completed · 2019
A room that works twice as hard.
The brief was simple to state and exacting to deliver: minimal design, maximum utility. One footprint had to serve as an everyday lounge and worktable, then reset into a fully controllable shoot floor whenever the lights needed to come on, without either role getting in the way of the other.
Every surface earns its place.
A pared-back desk in wood and glass sits between two open shelves stacked with the tools of the work that happens here — a camera, a clapperboard, a trophy, small models and plants. Nothing about it reads as a green room; it’s simply where the desk work gets done between setups.
"Minimal design, maximum utility ” and a room built to work as hard as the people shooting in it."
Before Studio Arpana began work.
The unit as handed over, bare shell, exposed wiring points, no finishes.
 Before
Interested in the Dreamfoot Studio layout plans?
Share your details and our team will send the project layout plans to your WhatsApp number soon.
Your details will only be used to respond to this request.

