
Real Estate · Manjalpur, Vadodara
Hiya Homes
A combination of lavish 3BHK apartments topped by breathtaking sky villas, rising above Manjalpur's low-rise streets with an open-plan design approach carried through every floor.
- Type
- Real Estate
- Area
- 8,167 sq ft (plot)
- Location
- Manjalpur, Vadodara
- Scope
- Design
- Status
- Completed · 2021
01 — Rising Above
A tower among rooftops.
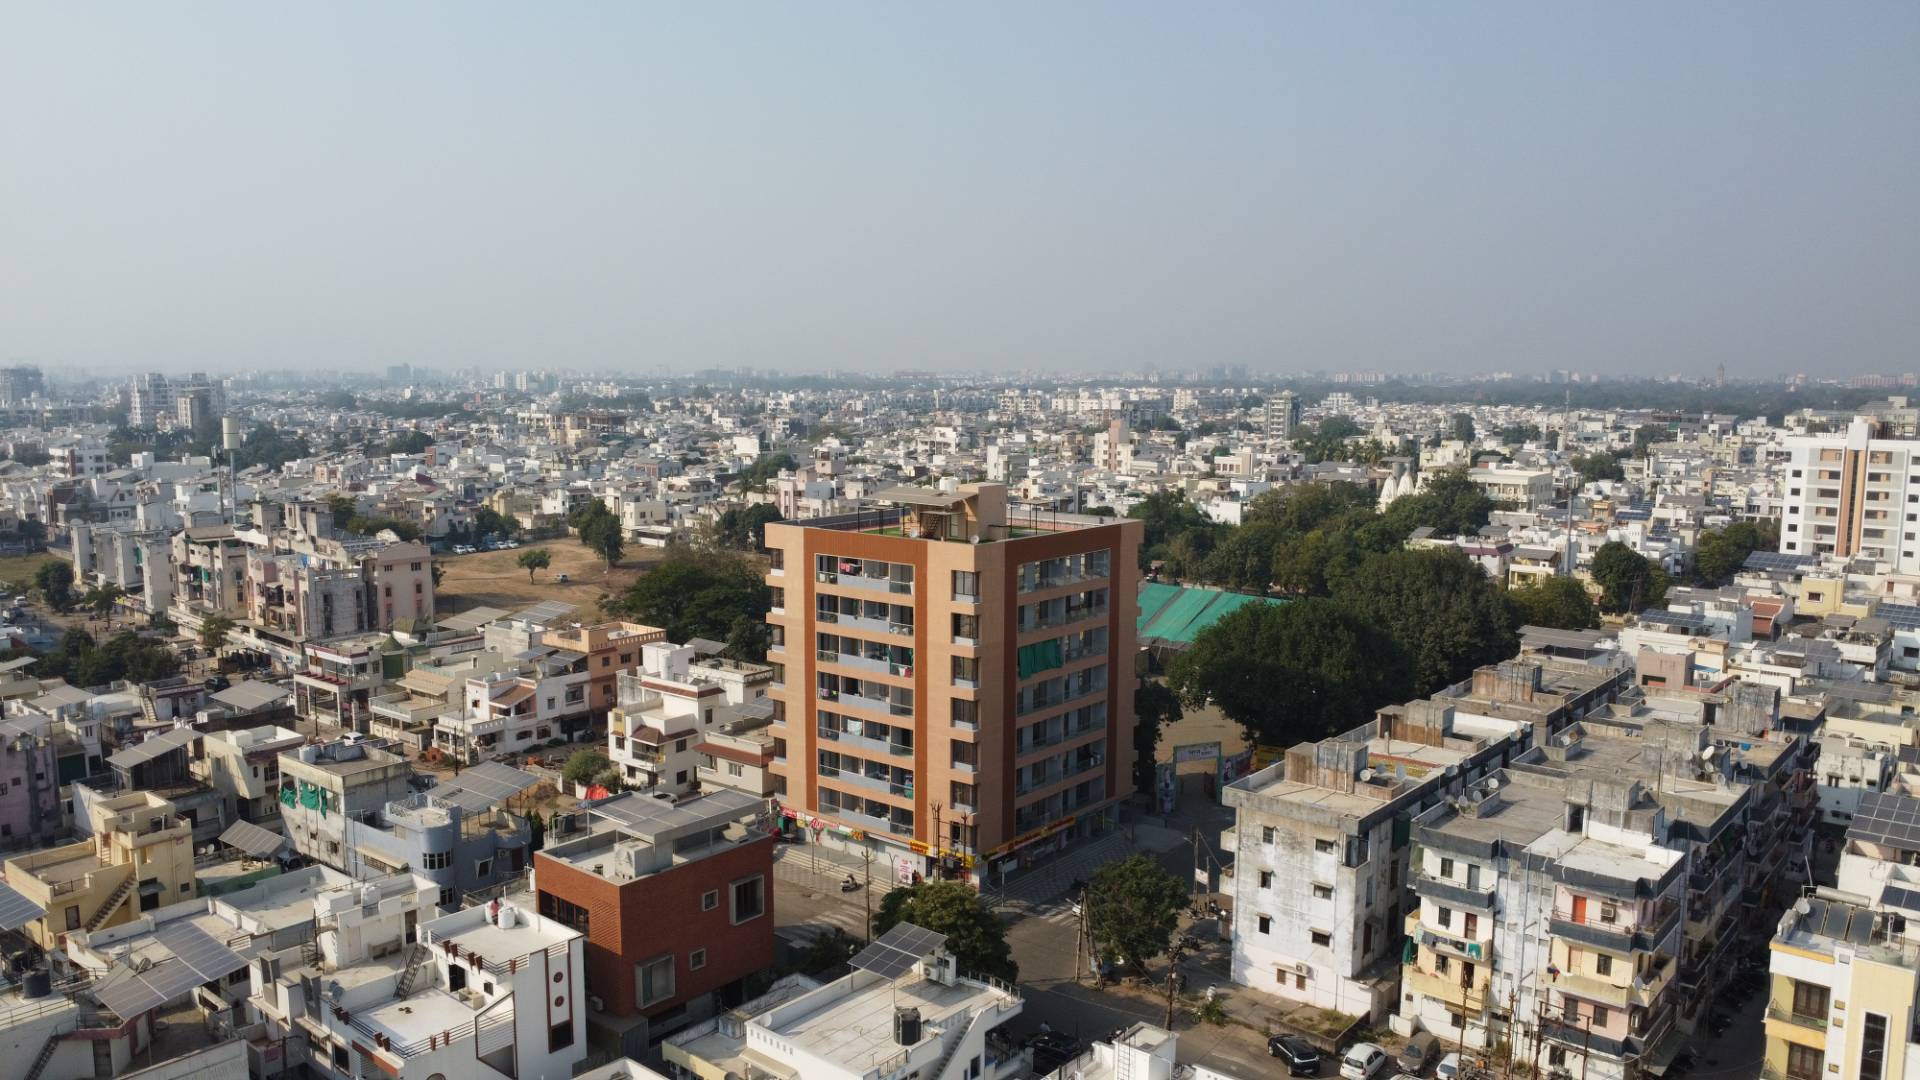
Seen from above, Hiya Homes stands taller than the bungalows and terraced homes around it — a warm taupe-and-brass facade with continuous planted balconies wrapping every floor, set into the dense grain of a Manjalpur residential street.
The tower rises above Manjalpur’s low-rise skyline, solar panels dotting the rooftops around it
02 — The Open Plan
Lavish 3BHKs, capped by sky villas.
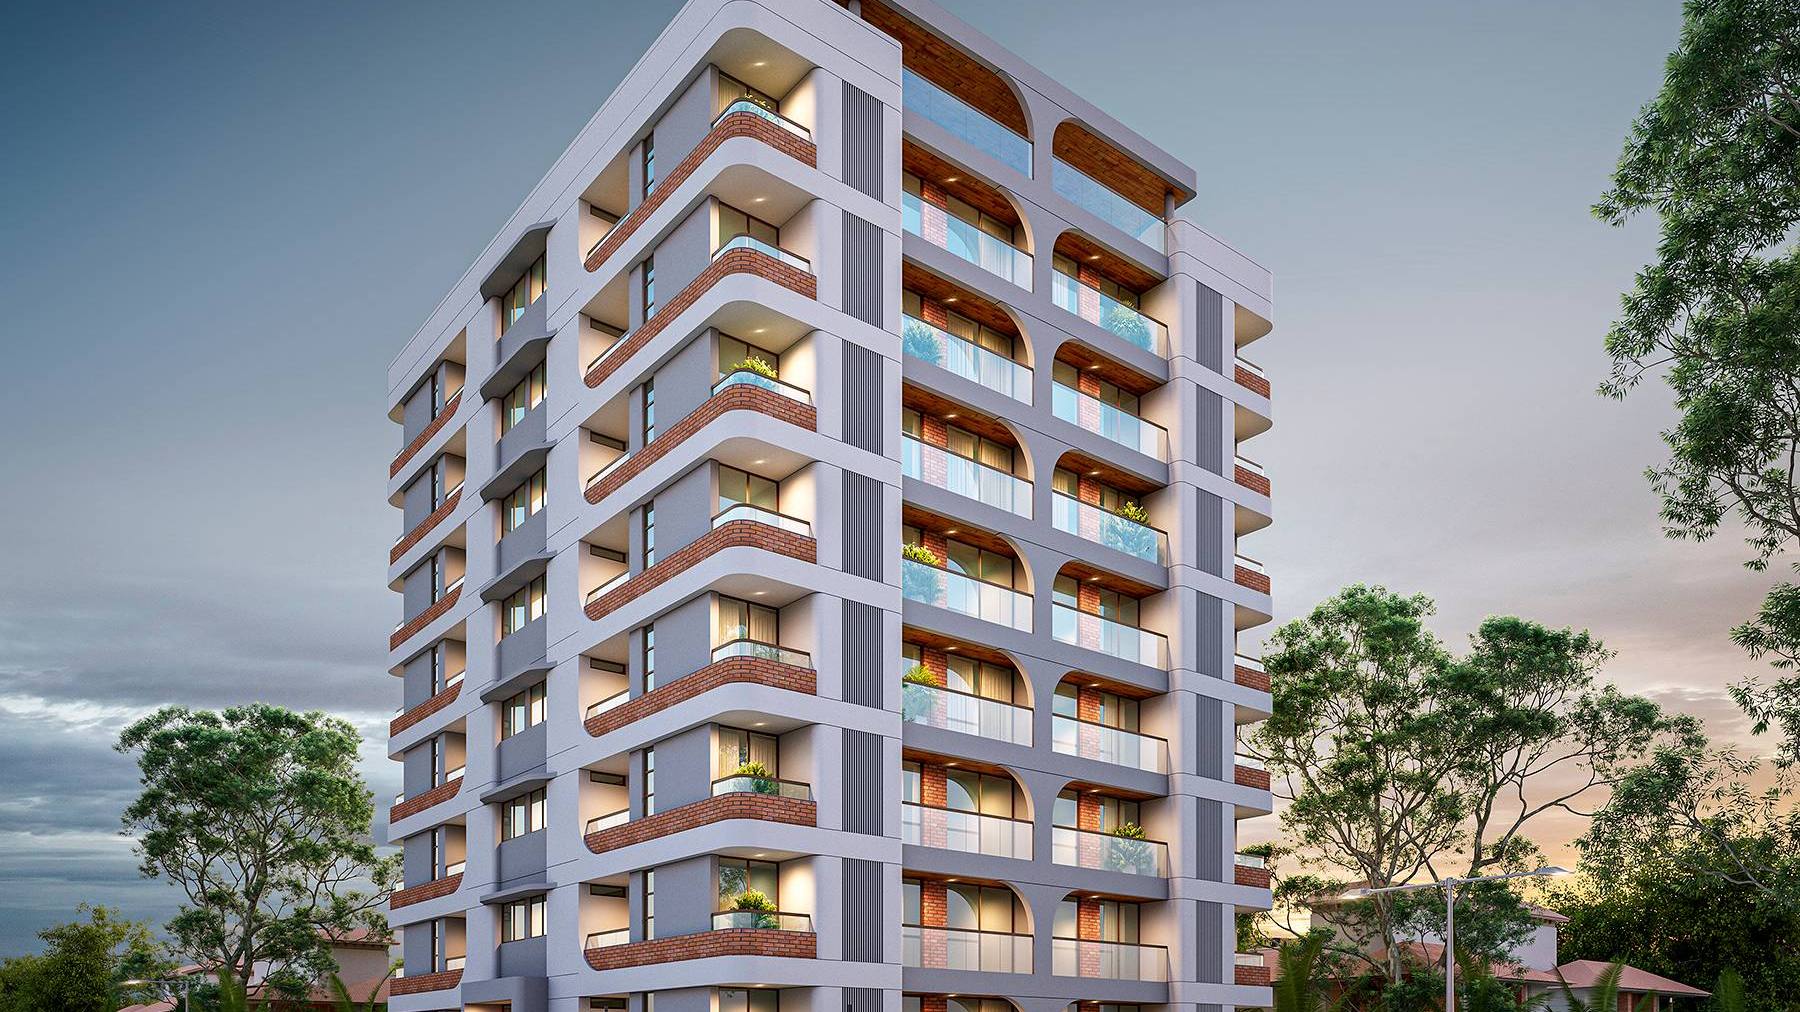
Each floor holds lavish 3BHK apartments built on an open-plan layout, with the uppermost levels given over to sky villas — duplex homes with their own rooftop terrace, pergola and private garden overlooking the city.
"A combination of lavish 3BHK apartments topped by breathtaking sky villas, built on an open plan ."
Interested in the Hiya Homes layout plans?
Share your details and our team will send the project layout plans to your WhatsApp number soon.
Your details will only be used to respond to this request.