
Mit at Ultima Lifestyle
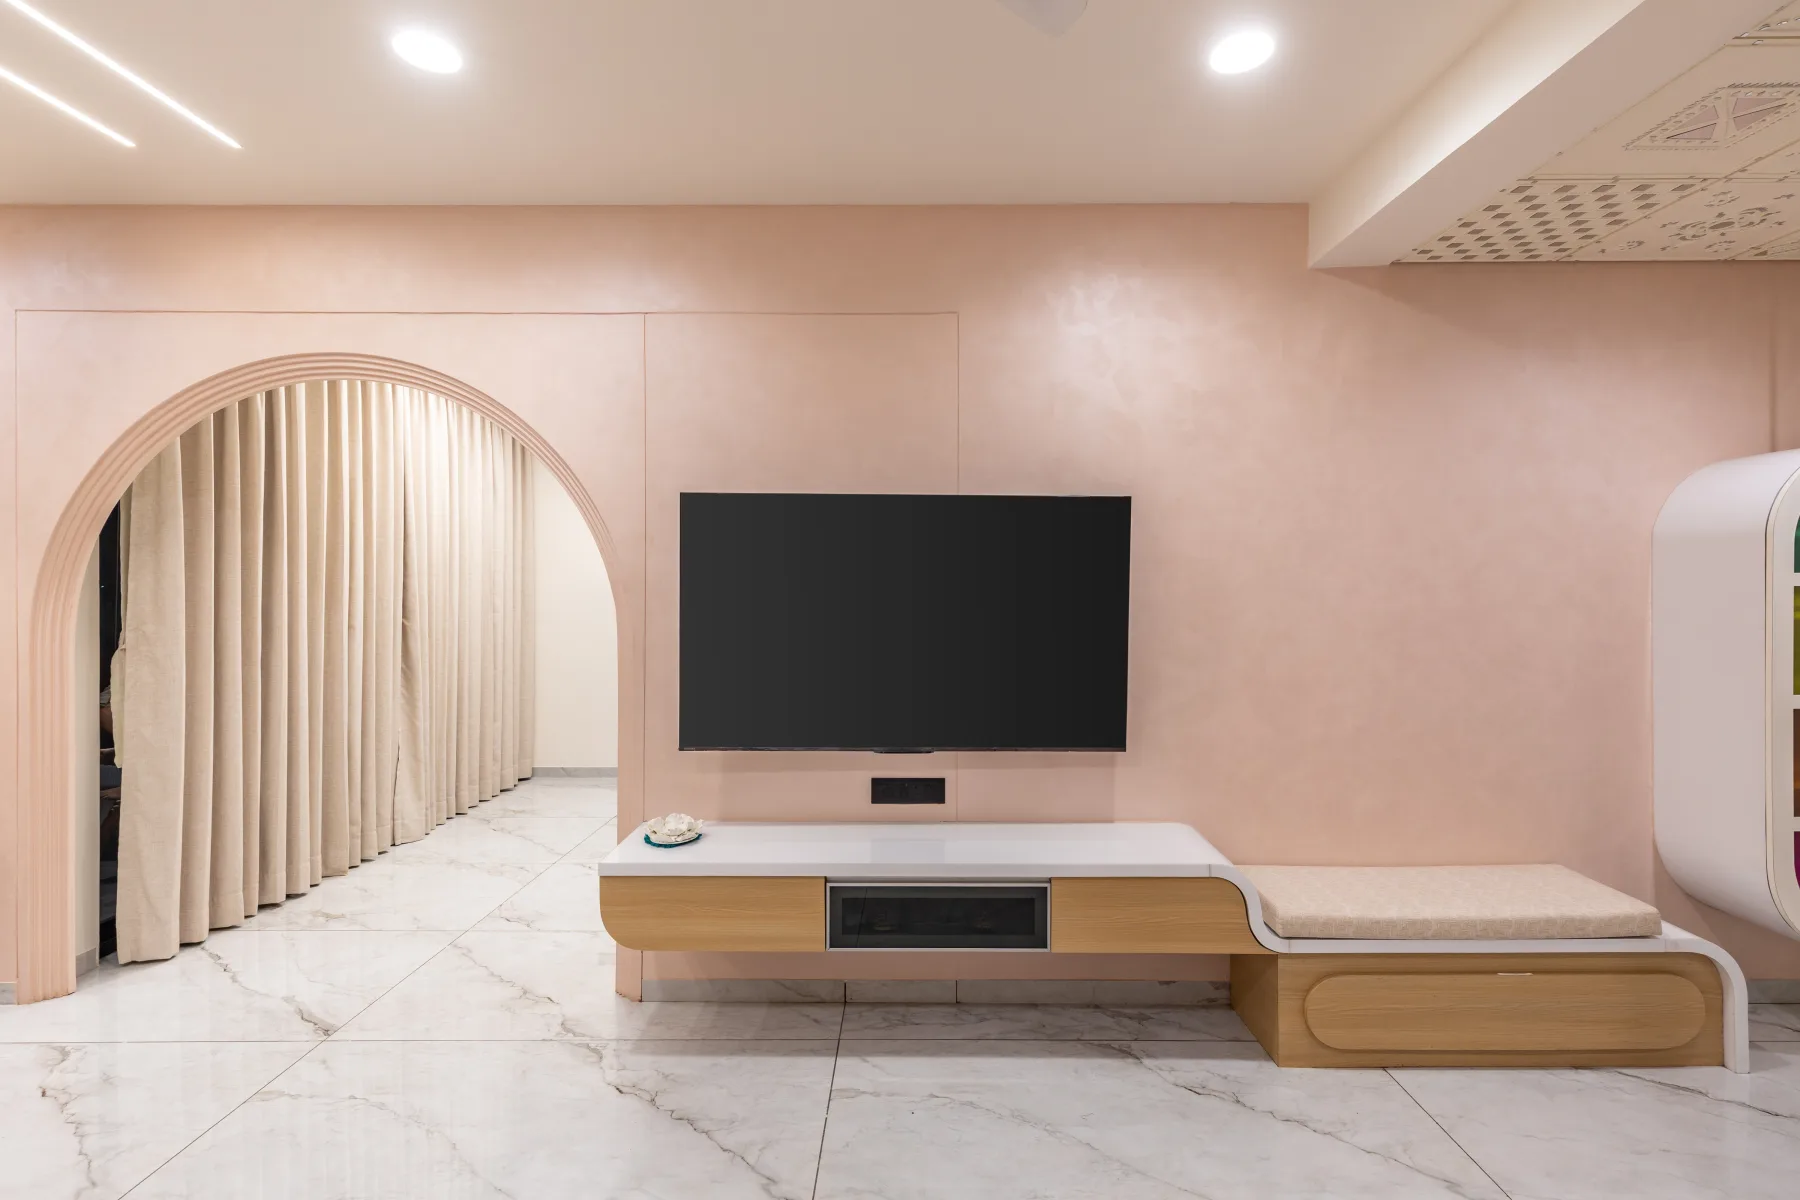
An 835 sq ft home built on a simple dichotomy, simple yet subtle, modern yet chic, minimal yet vibrant, where every material choice was weighed against space and estimate in equal measure.
- Type
- Residential
- Area
- 835 sq ft
- Location
- Waghodia, Vadodara
- Scope
- Design + Execution
- Status
- Completed · 2023
Doing more with less, without it ever looking that way.
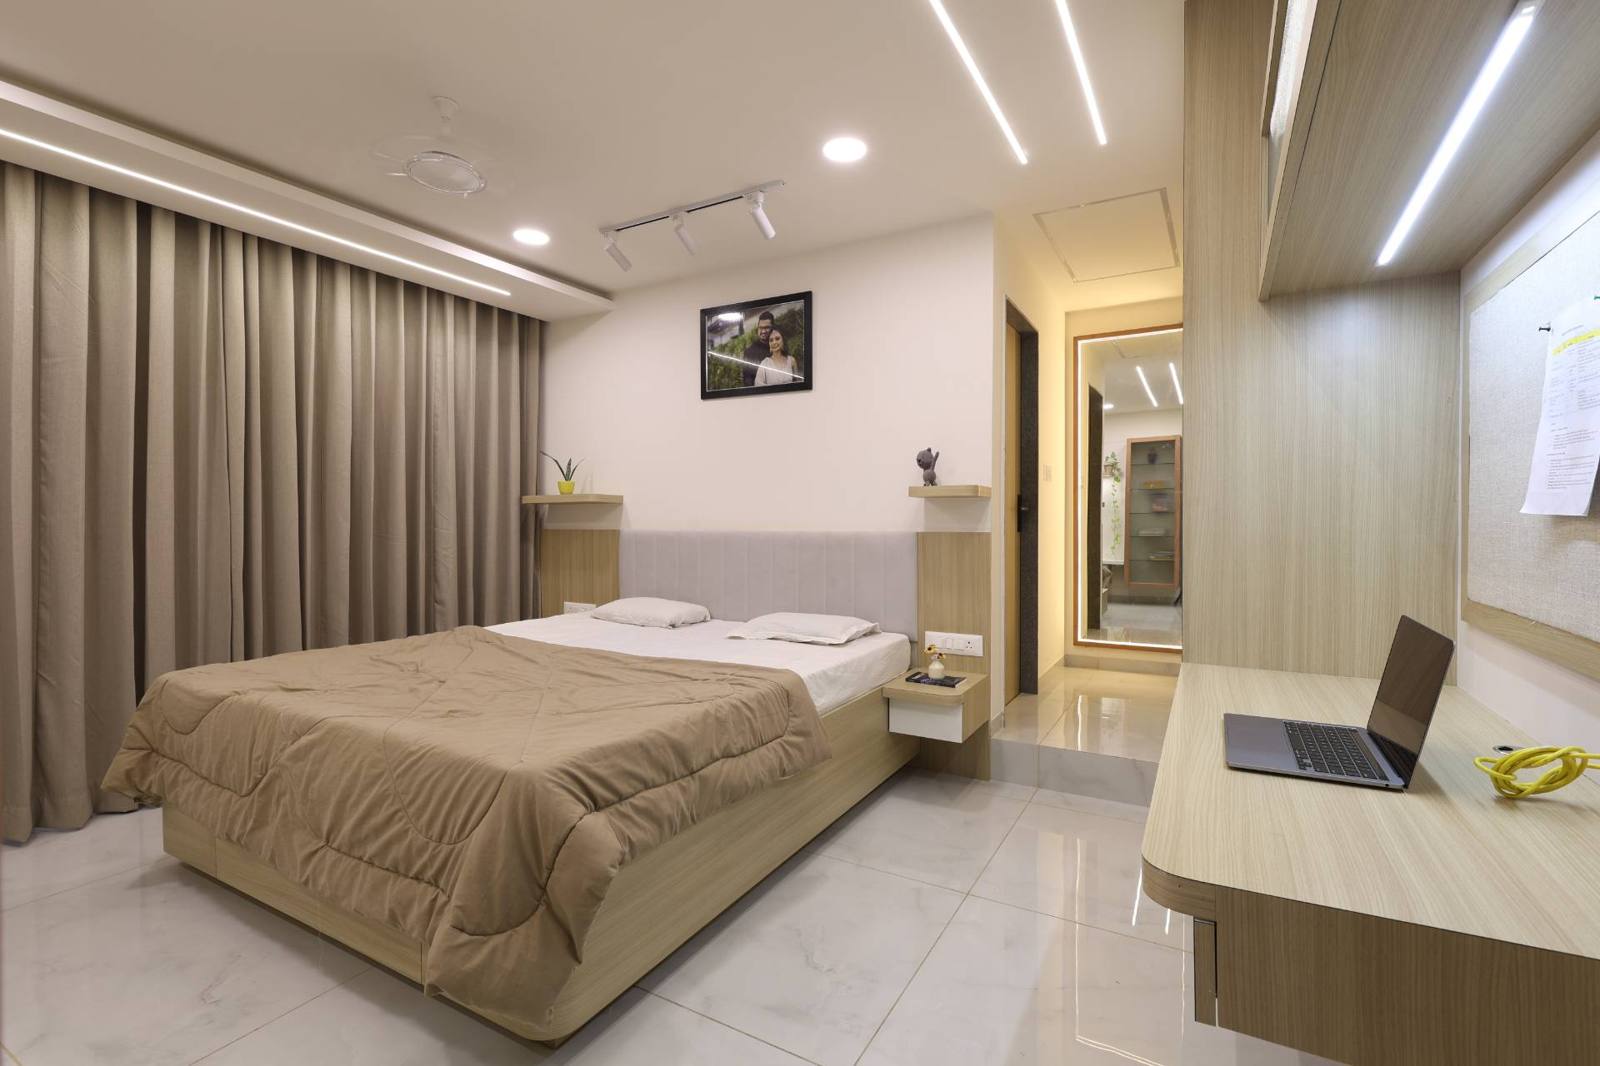
The job of an interior designer becomes tenfold when there is a constraint in terms of space and cost estimate. How much do you give and how much do you hold back? That balance is what we strive for. In the master bedroom, a stone-textured headboard panel, warm wood millwork, and a compact built-in work desk share one footprint without ever feeling tight.
A dichotomy of simple yet subtle, modern yet chic.
The living and dining zone carries this same restraint, a teal sofa, a mobile coffee table on castors, and a trio of framed prints under a sculptural pendant light. Nothing is oversized, nothing is ornamental for its own sake. Every piece was chosen to hold its own within a compact plan while keeping the room feeling generous.
"Simple yet subtle, modern yet chic, and minimal yet vibrant , that’s what makes the final product worthy of showing off."
Before Studio Arpana began work.
The unit as handed over, bare shell walls, exposed wiring points, an unfinished balcony opening, and rough door frames.
 Before · Bare Shell
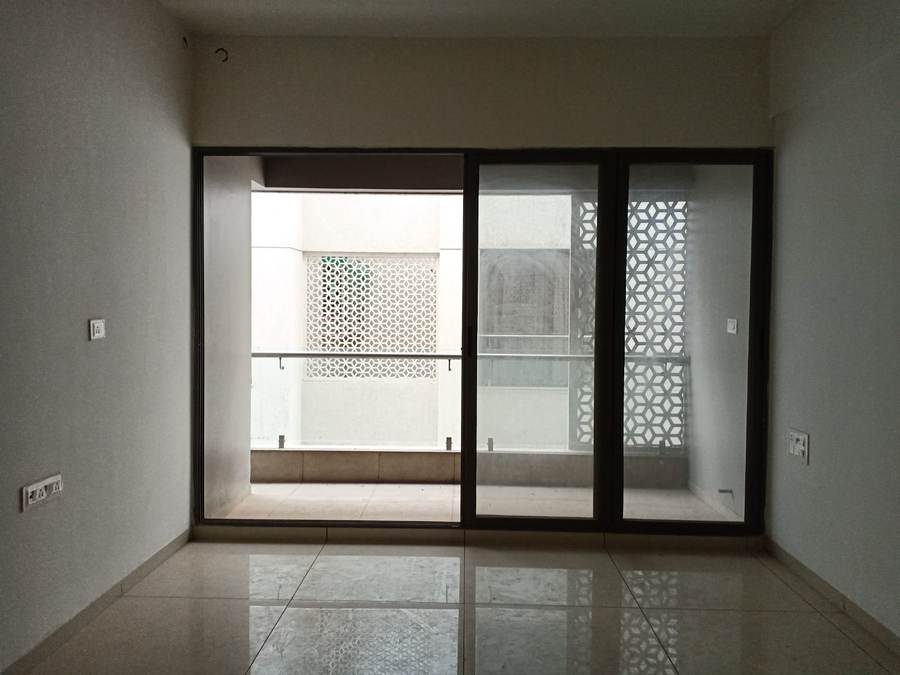 Before · Bare Shell
 Before · Bare Shell
Interested in the Mit at Ultima Lifestyle layout plans?
Share your details and our team will send the project layout plans to your WhatsApp number soon.
Your details will only be used to respond to this request.