
Samras at Serene Residence
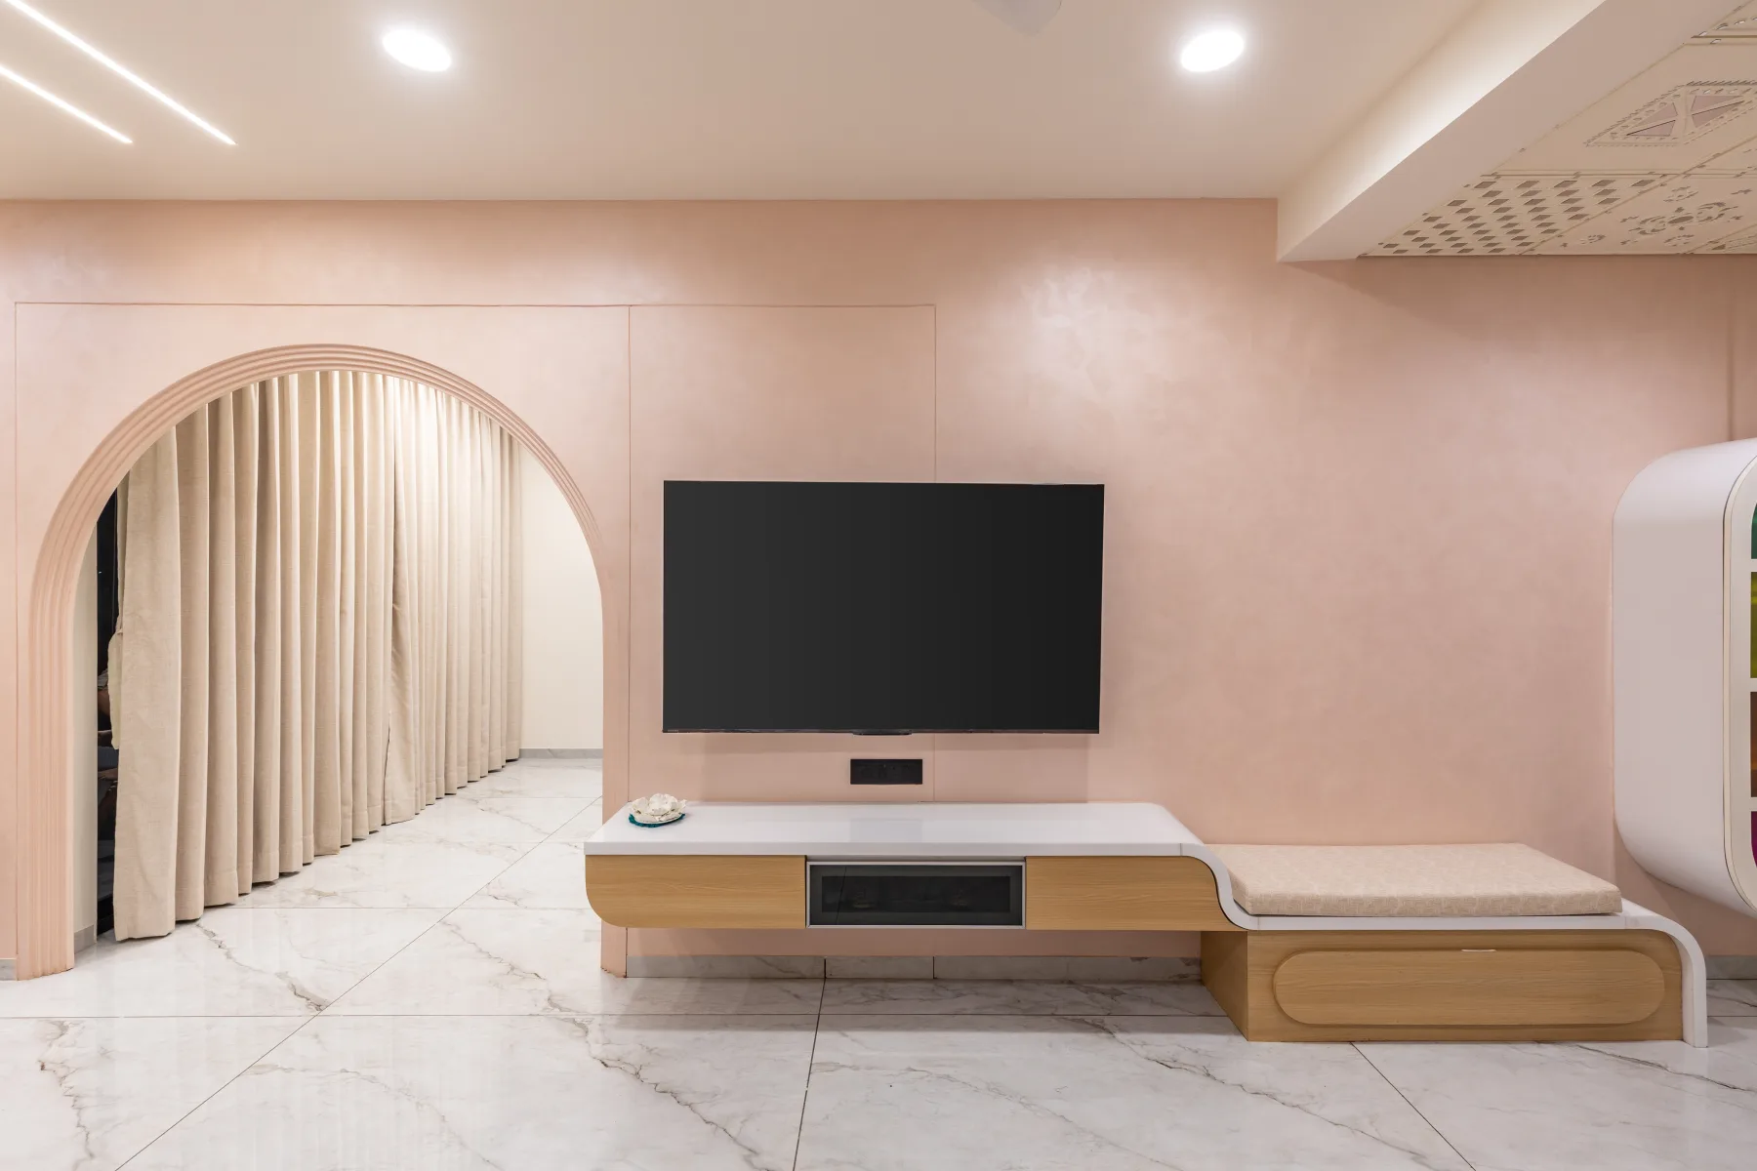
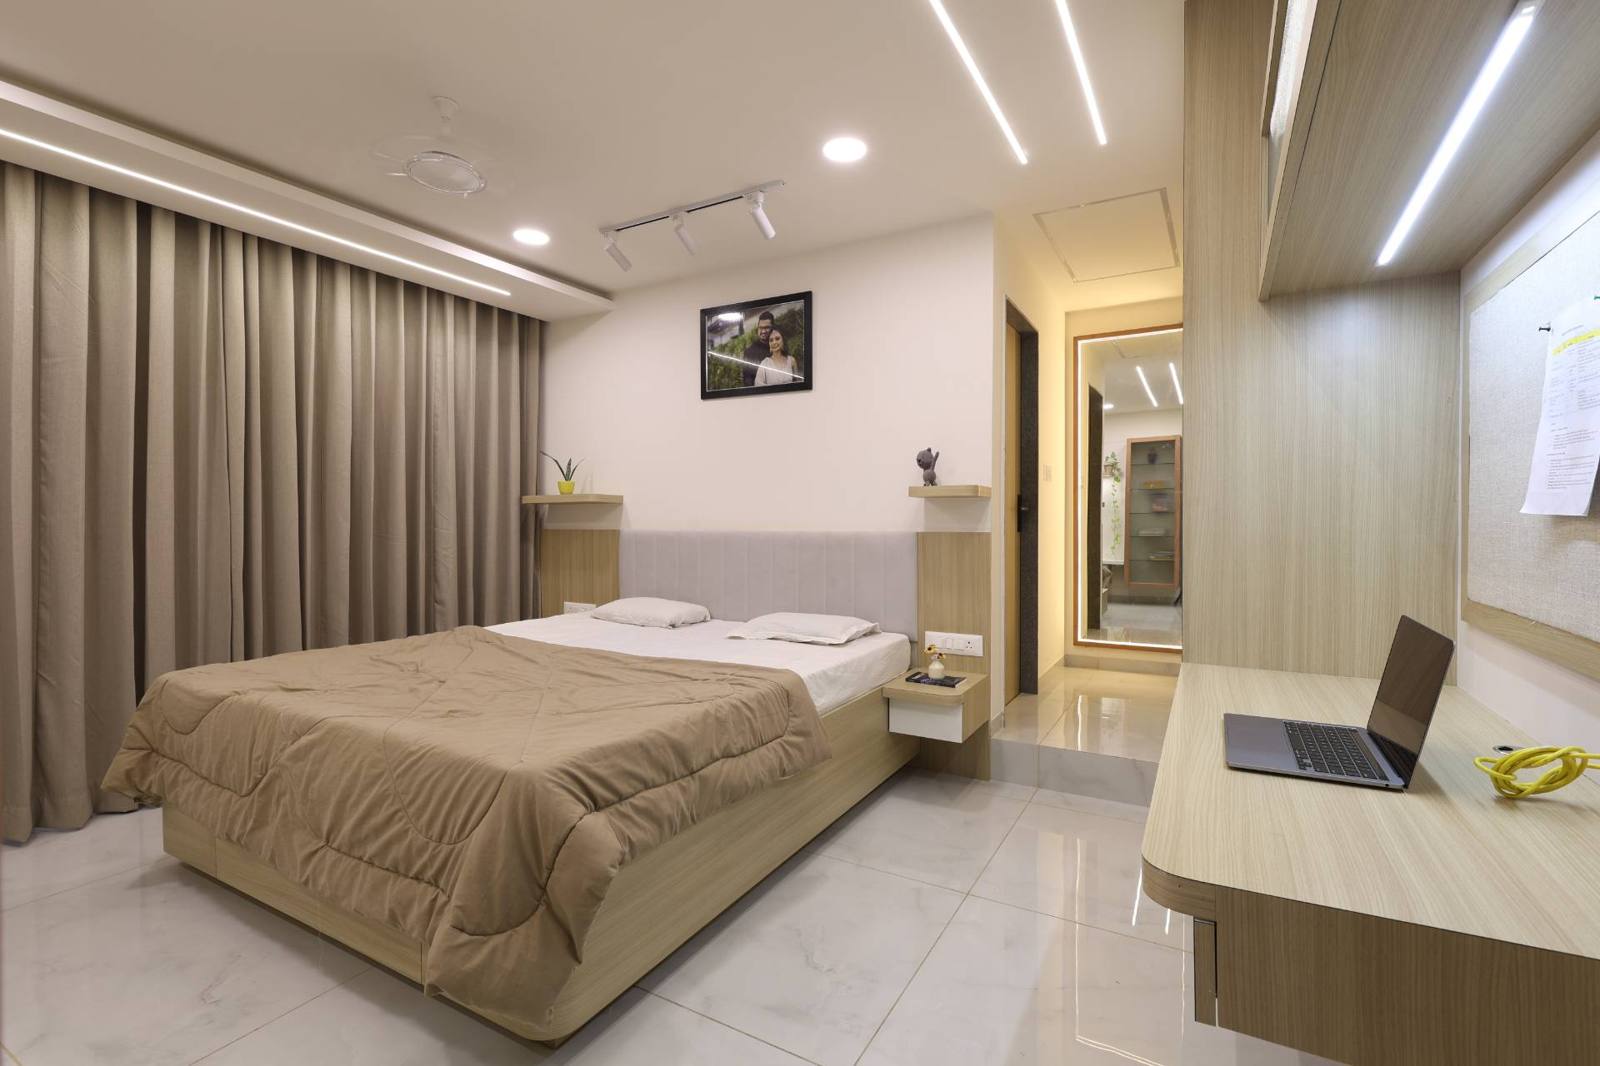
A 1,580 sq ft home built around curves, grooves and wooden textures, whites, greys and a pinch of blue folded into an open plan that reveals its details slowly, without ever shouting for attention.
- Type
- Residential
- Area
- 1,580 sq ft
- Location
- Diwalipura, Vadodara
- Scope
- Design + Execution
- Status
- Completed · 2023
Curves, grooves, and a pinch of blue.
The overarching theme for this apartment’s interior is a fusion of curves, grooves, wooden textures, whites, greys and a pinch of blues. All of which, when integrated and blended in design, come together to exemplify the open plan and let the observer notice the details without the design ever shouting for attention.
Every room carries its own grain.
Arched niches, fluted panelling and brass inlay lines repeat across the bedrooms in different woods and finishes, from the honey-toned walnut of one room to the deeper amber grain of another, each reading as a variation on a shared design language rather than a single repeated template.
"Details the observer notices, without the design ever shouting for attention."
An open plan held together by texture.
The dining and living areas sit within a single continuous volume, tied together by an exposed brick accent wall, a walnut dining set and a channel-tufted navy sofa. Grey fluted panelling with sunflower-yellow display niches picks up the same curved language used throughout the bedrooms.
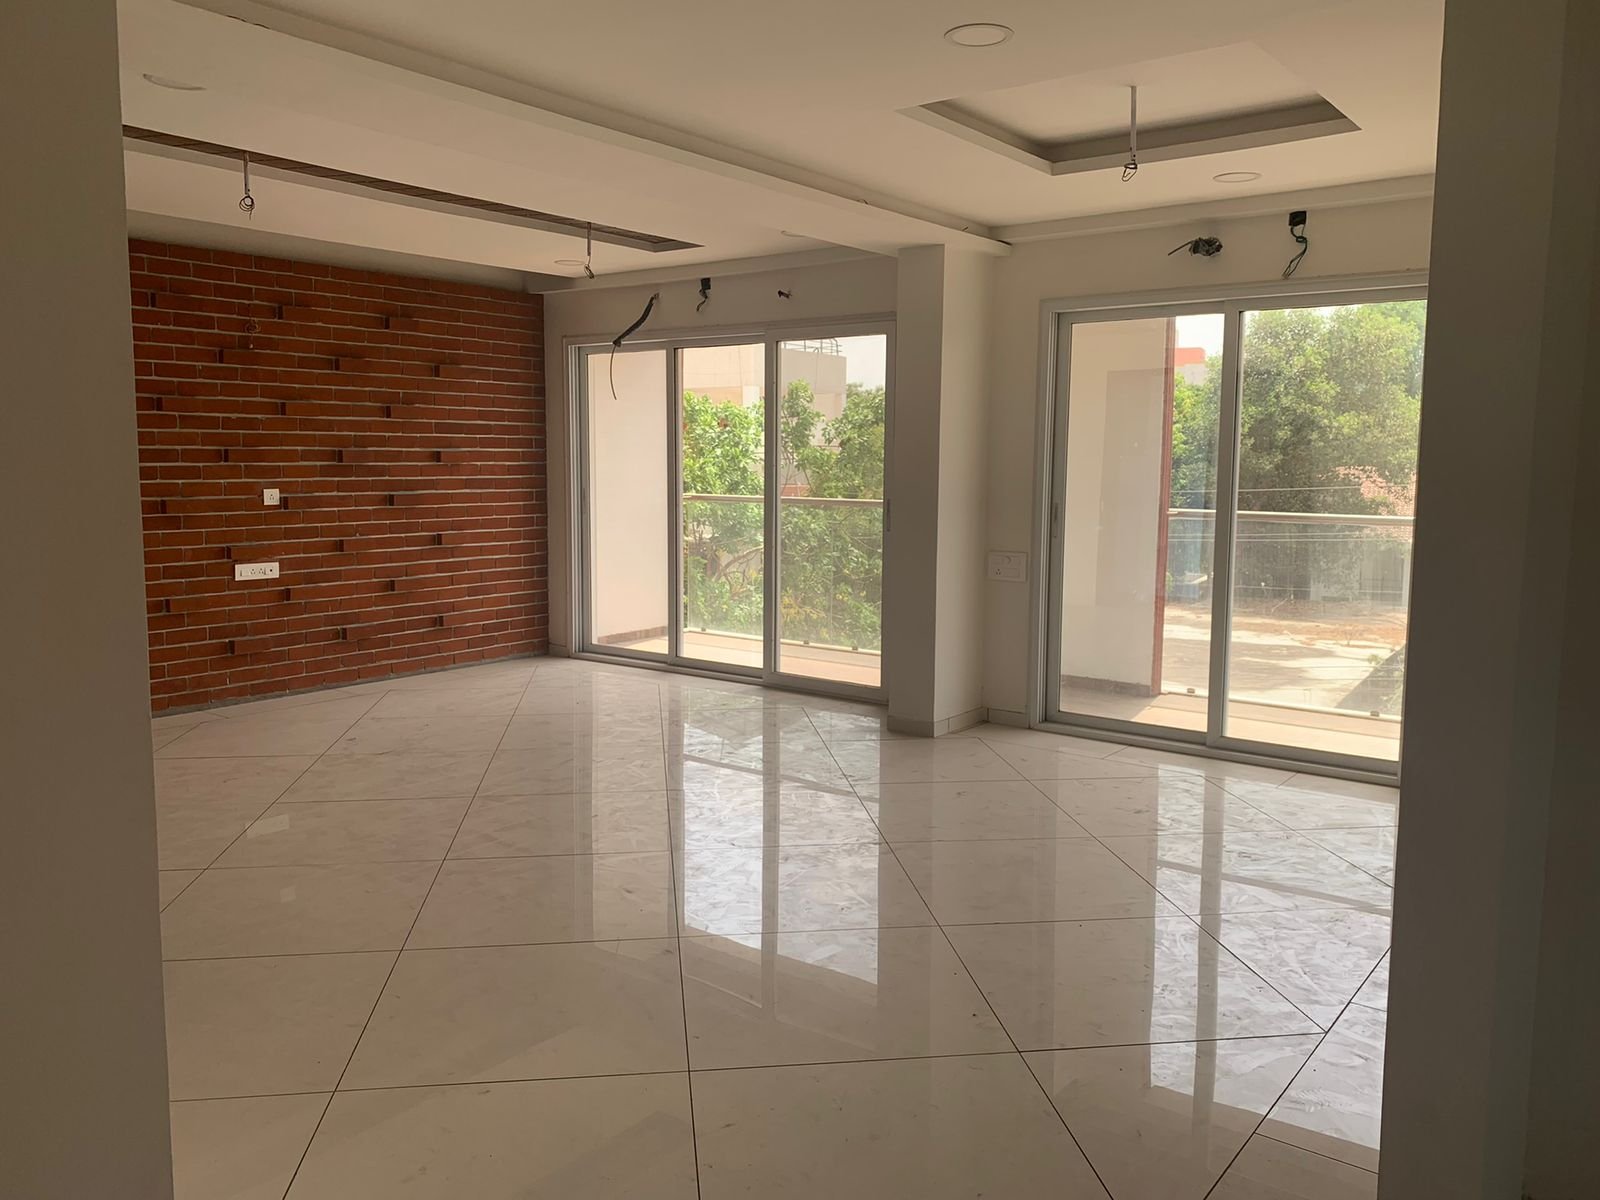
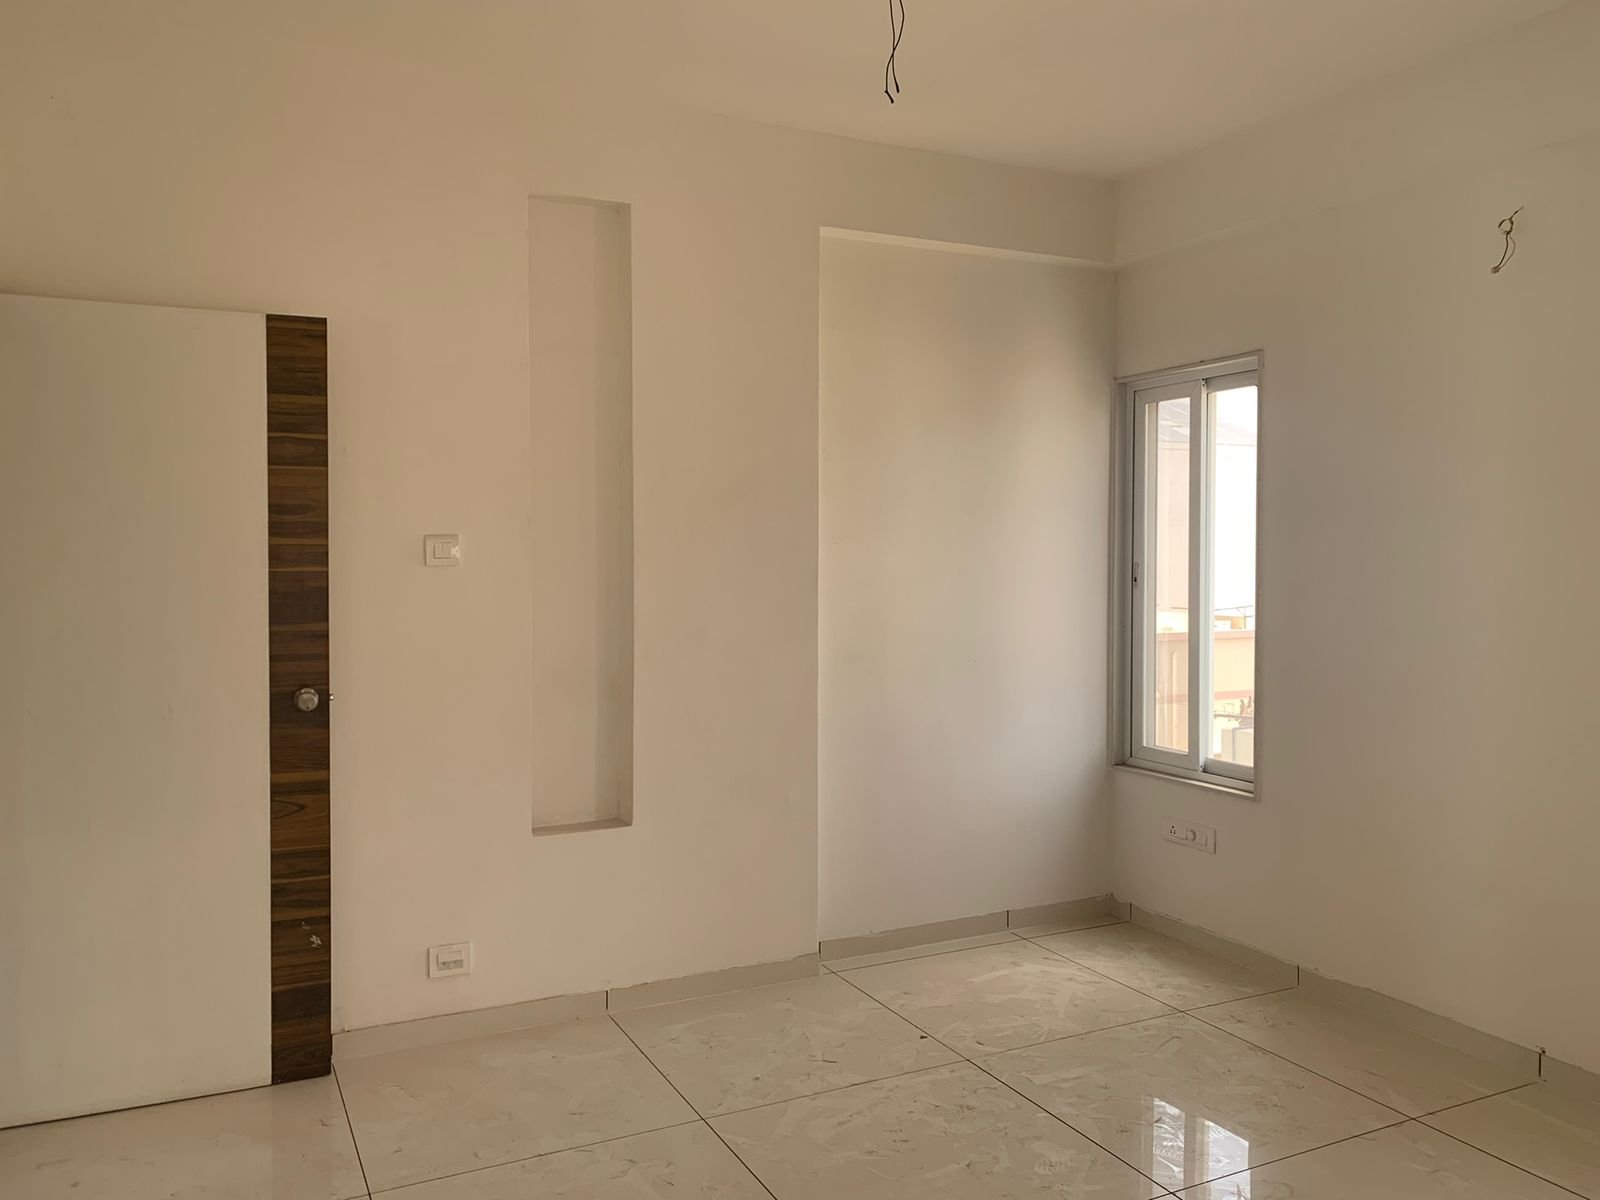
Before Studio Arpana began work.
The unit as handed over, bare shell, exposed structural brick, no finishes or furniture.
 Before
 Before
 Before
Interested in the Samras at Serene Residence layout plans?
Share your details and our team will send the project layout plans to your WhatsApp number soon.
Your details will only be used to respond to this request.