
Tant at Serene Edifice
A 1,106 sq ft home built around a shared love of colour, Kerala and Calcutta heritage brought together through a lively palette of yellows and reds, Moroccan tile work, and handcrafted, custom-made furniture.
- Type
- Residence
- Area
- 1,106 sq ft
- Location
- Harni, Vadodara
- Scope
- Design + Execution
- Status
- Completed · 2023
Two heritages, one home.
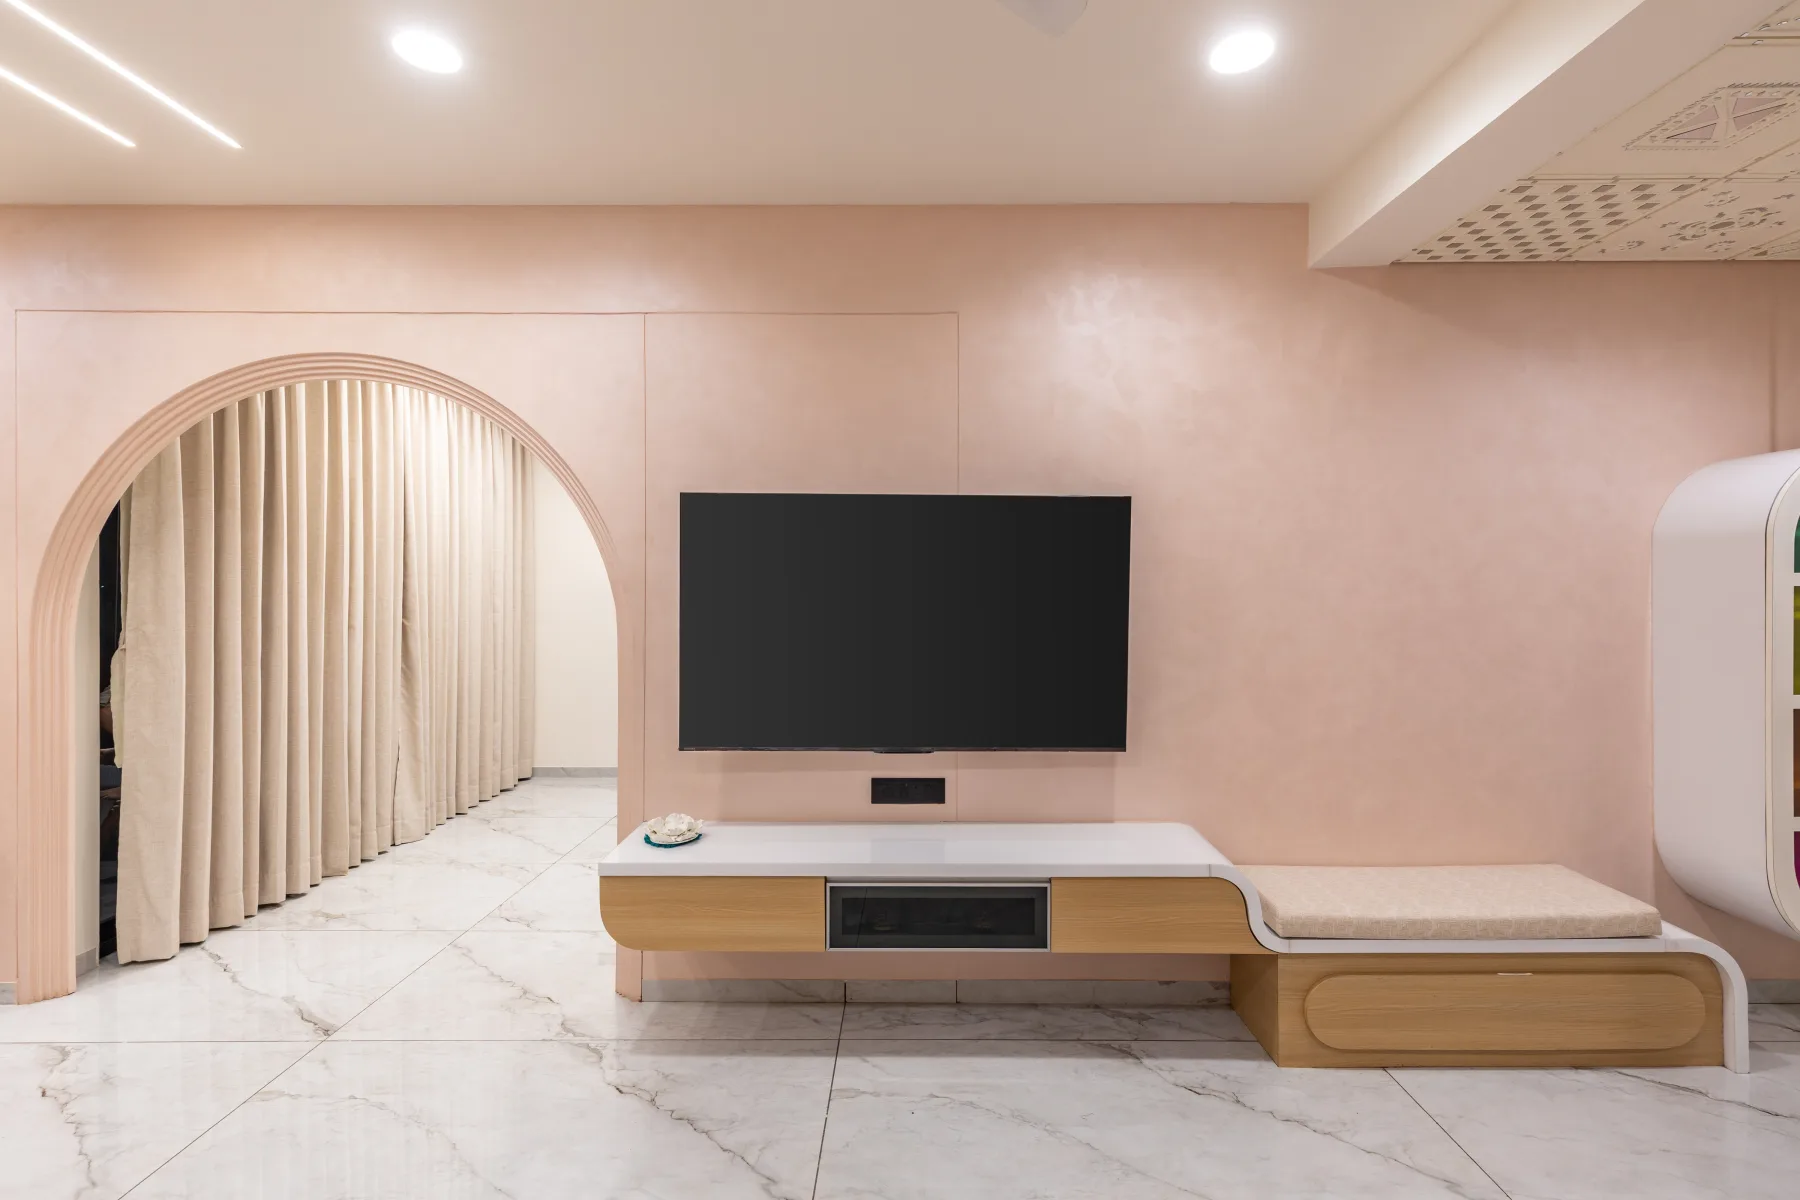
Inspired by the rich heritage of Kerala and Calcutta, the residence brings together diverse cultural influences within a cohesive contemporary design. A lively palette of yellows and reds, Moroccan tiles, handcrafted details, and custom furniture create a visually engaging environment, with traditional motifs woven into the everyday, functional pieces of the home.
A quiet edge above the city.
Patterned mosaic flooring, bamboo blinds, and a cluster of potted plants turn a compact balcony into a proper retreat, a spot for a cup of tea and an unbroken view over Vadodara’s skyline.
"Traditional sarees were innovatively integrated into wardrobe shutters , celebrating cultural roots through meaningful, functional design."
A bold red, held in check.
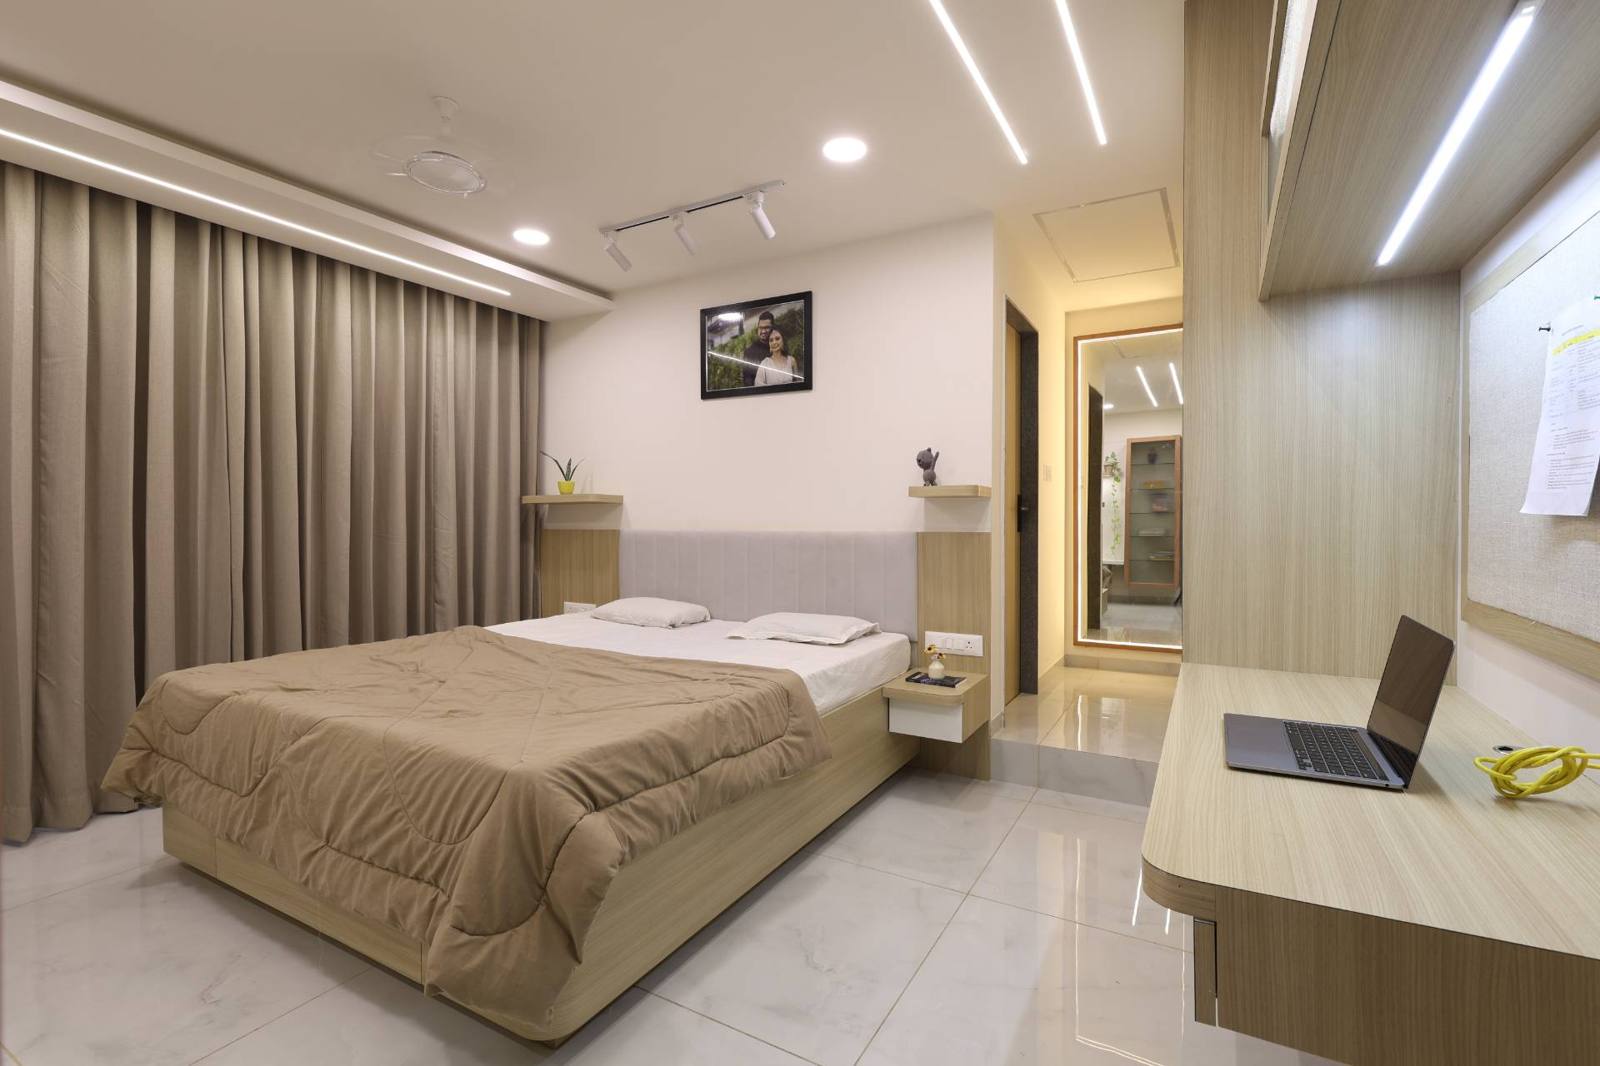
A sheer red curtain and a glass-panelled wardrobe in the same tone anchor the bedroom, set against warm wood tones and a block-printed cotton bedspread. A built-in work nook by the window keeps the room dual-purpose without crowding it.
Where the palette comes together.
Carved wooden armchairs upholstered in a block-printed blue, a mustard curtain, and framed traditional artwork sit together comfortably, a living room built for a family, in the same colour language carried through the rest of the home.
Interested in the Tant at Serene Edifice layout plans?
Share your details and our team will send the project layout plans to your WhatsApp number soon.
Your details will only be used to respond to this request.