Residential · Vadodara
Uday Shah’s Residence
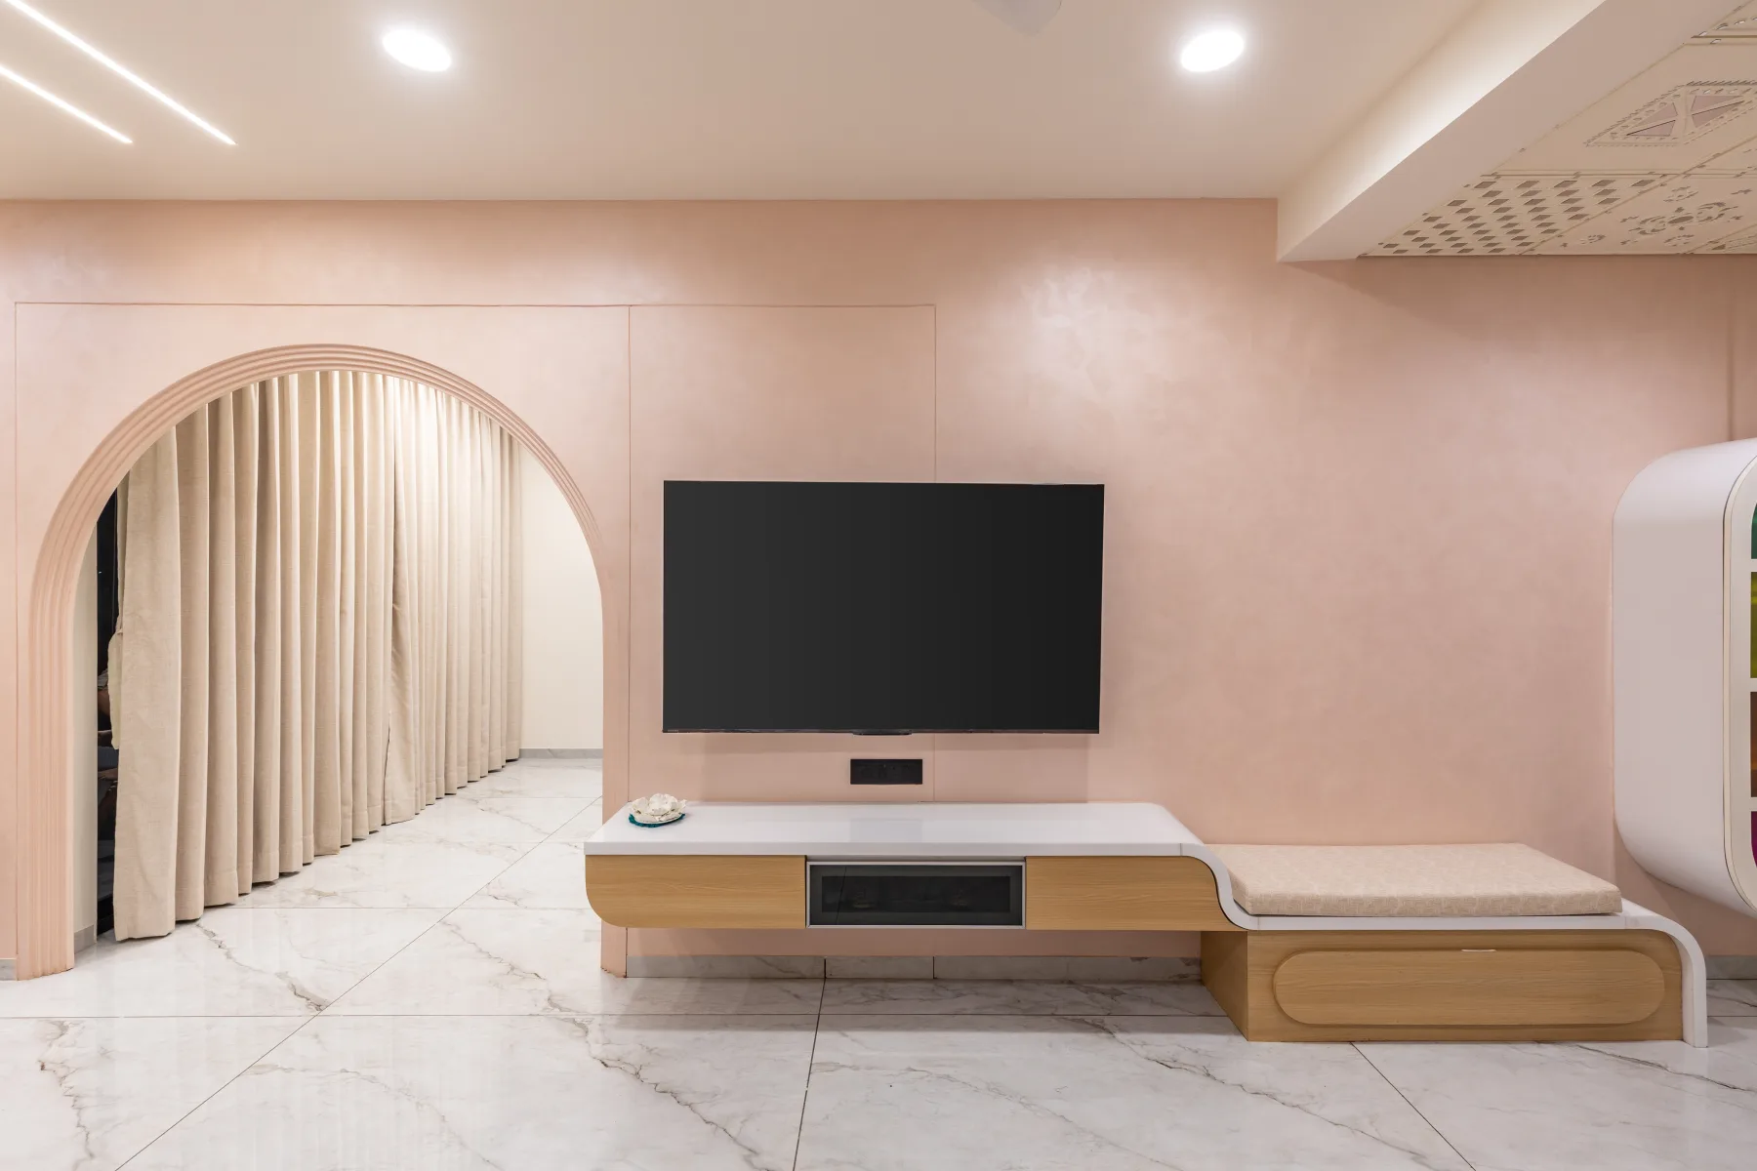
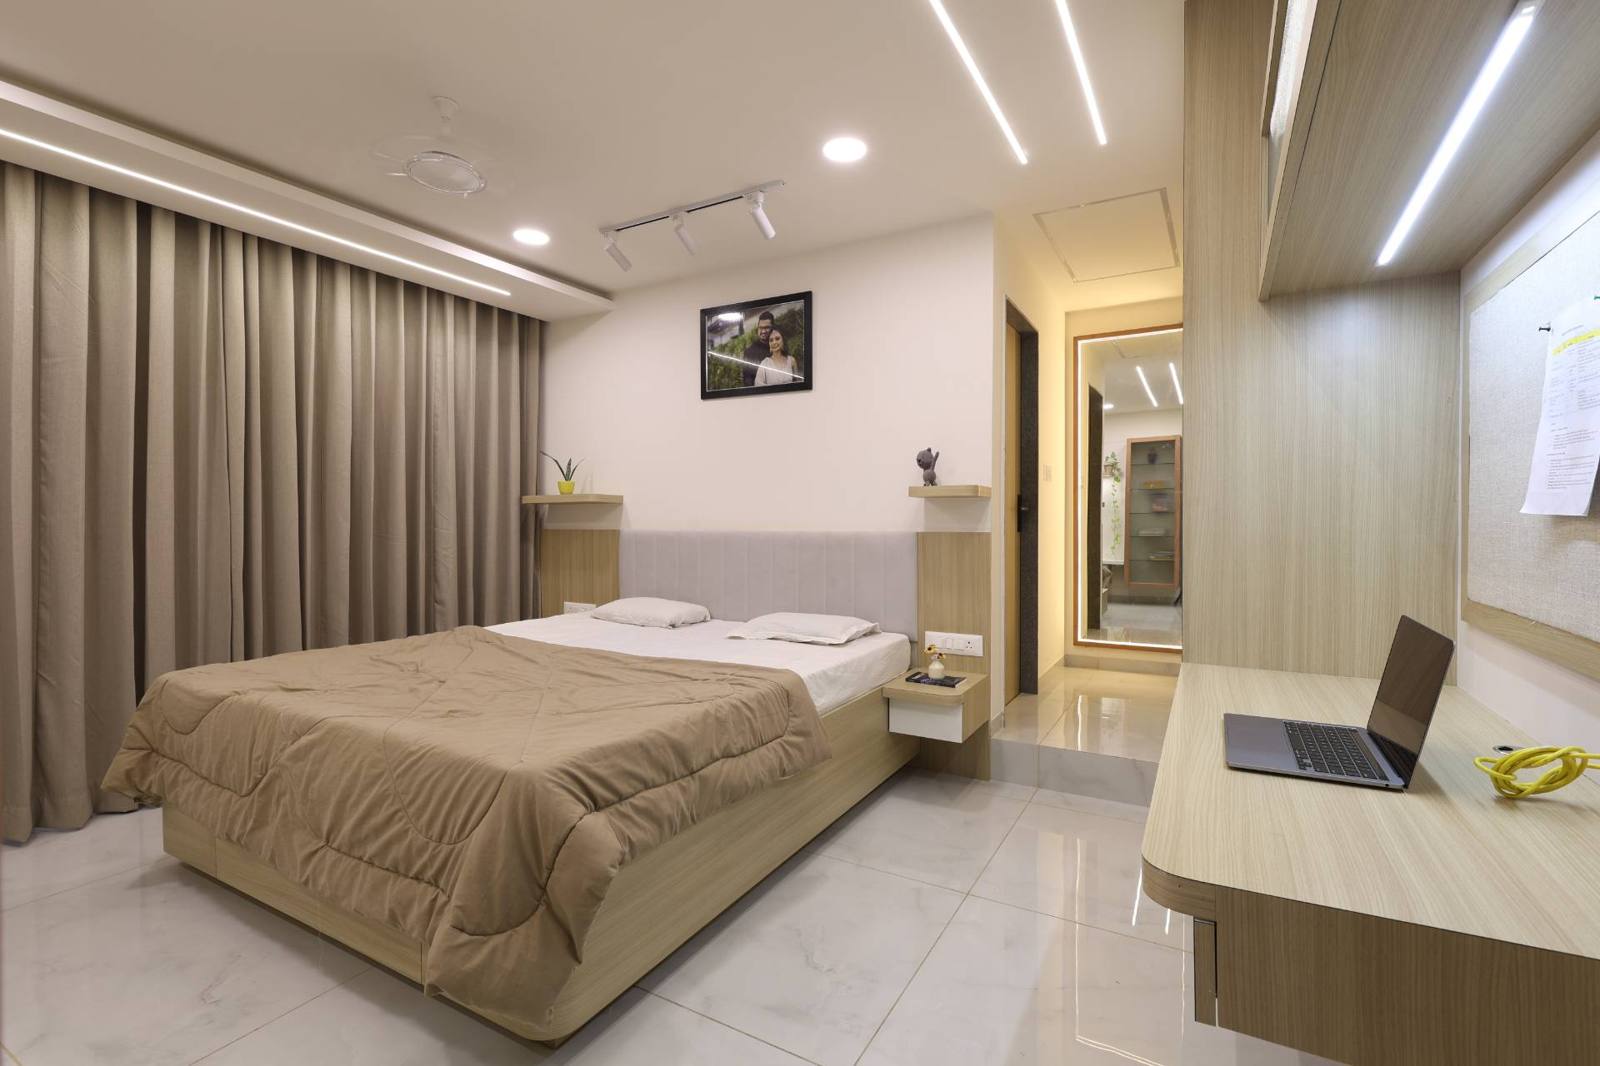
A home designed entirely around Vastu principles, with no false ceiling anywhere — set among mature trees that shaped every opening in the plan.
- Type
- Residential
- Area
- Independent Residence
- Location
- Vadodara
- Scope
- Design + Execution
- Status
- Completed · 2019
01 — The Intent
A home written by Vastu, not by convention.
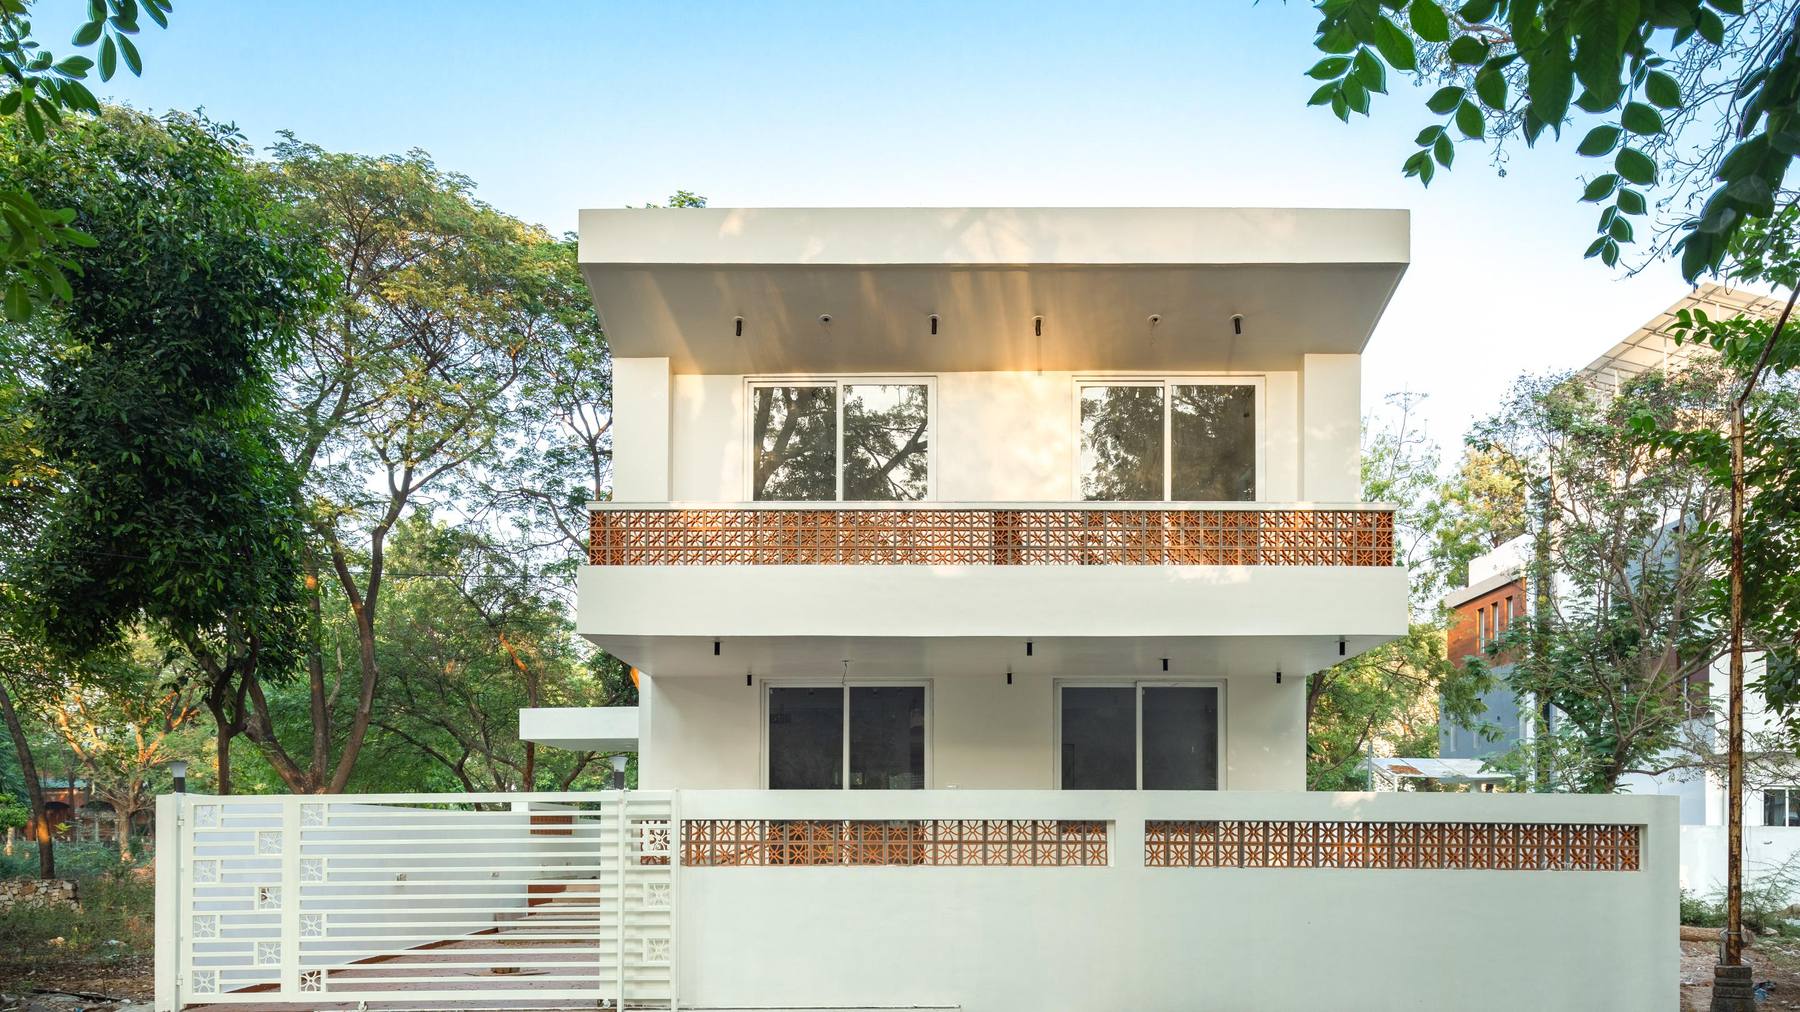
The brief was Vastu-first throughout, with no false ceiling anywhere in the house. The plot sits wrapped in large, mature trees on every side — a condition the design leans into rather than works around, letting the siting and the greenery around it set the terms for the plan.
Openings conceived as extensions of the interior outward, not punctures in a wall
02 — Material & Craft
Terracotta jaali, in place of glass.
The clients weren’t drawn to typical glass railings, so terracotta brick jaalis take their place — on the balconies, the boundary wall, the gate and the rooftop parapet — carrying a vernacular character through the whole house.
"The juxtaposition of windows on the sides is a result of functions dictating forms ."
Interested in the Uday Shah’s Residence layout plans?
Share your details and our team will send the project layout plans to your WhatsApp number soon.
Your details will only be used to respond to this request.