Enso Dental Care
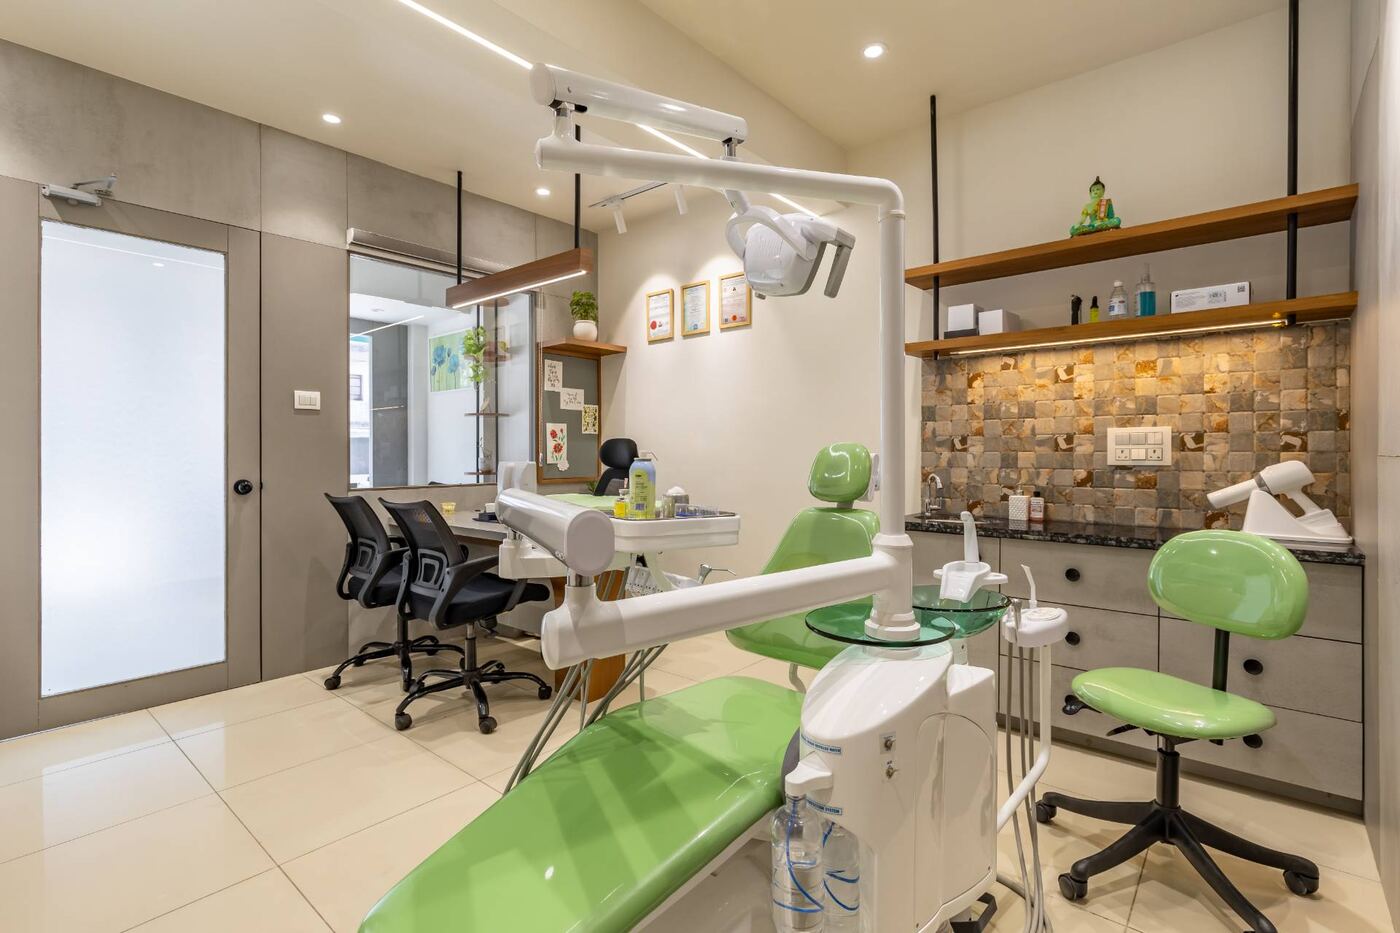
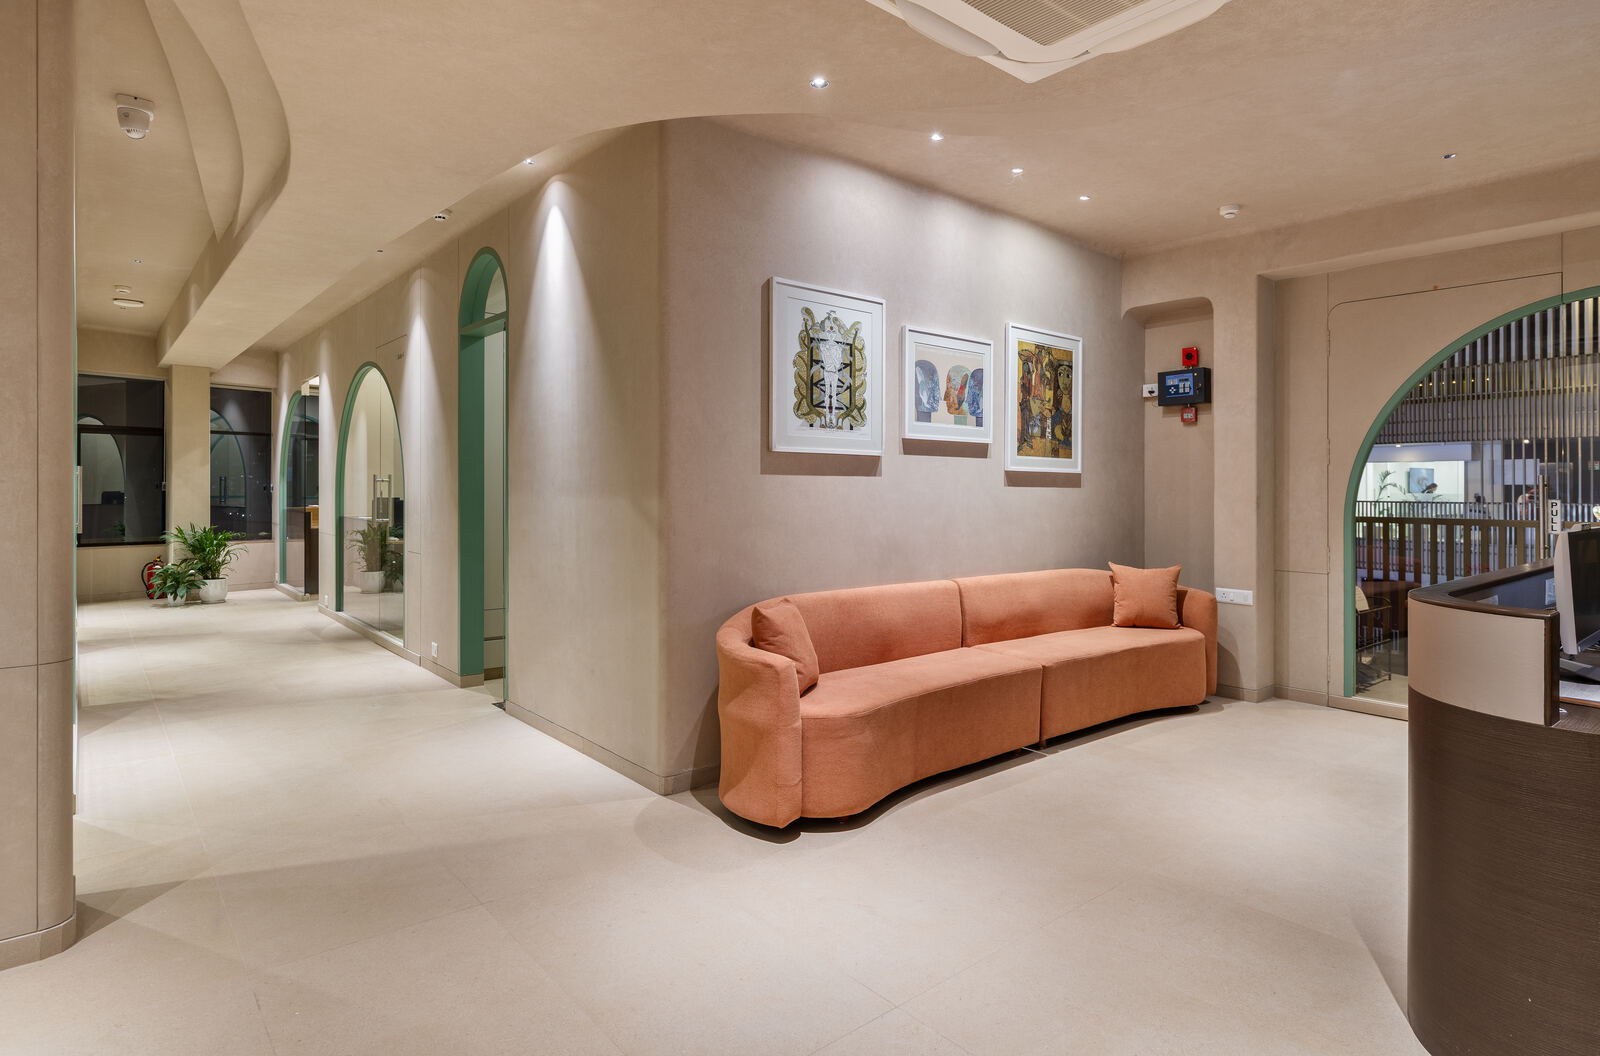
A clinic designed as a wellness space rather than a healthcare facility, sage tones, soft arches, and a wave ceiling that carries calm through every room.
- Type
- Dental Clinic
- Area
- 1,528 sq ft
- Location
- Bhayli, Vadodara
- Scope
- Design + Execution
- Status
- Completed · 2025
A clinic that doesn’t feel like one.
The brief was to shift the patient’s emotional experience from clinical anxiety to genuine calm. Calming sage green tones, textured walls, and soft arches create a welcoming ambience from the first step inside, the medical function is present, but never dominant.
Arches within arches, room within room.
Every threshold repeats the same soft arch, nested one behind another, from corridor to treatment room. Transparent glass set within the arches allows natural daylight to travel across all zones of the 1,528 sq ft clinic without compromising the privacy of individual rooms. The result: a space that feels open even where it’s enclosed.
"Designed as a soothing wellness space rather than a conventional healthcare facility."
Before Studio Arpana began work.
The unit as handed over, bare shell, exposed wiring points, no finishes.
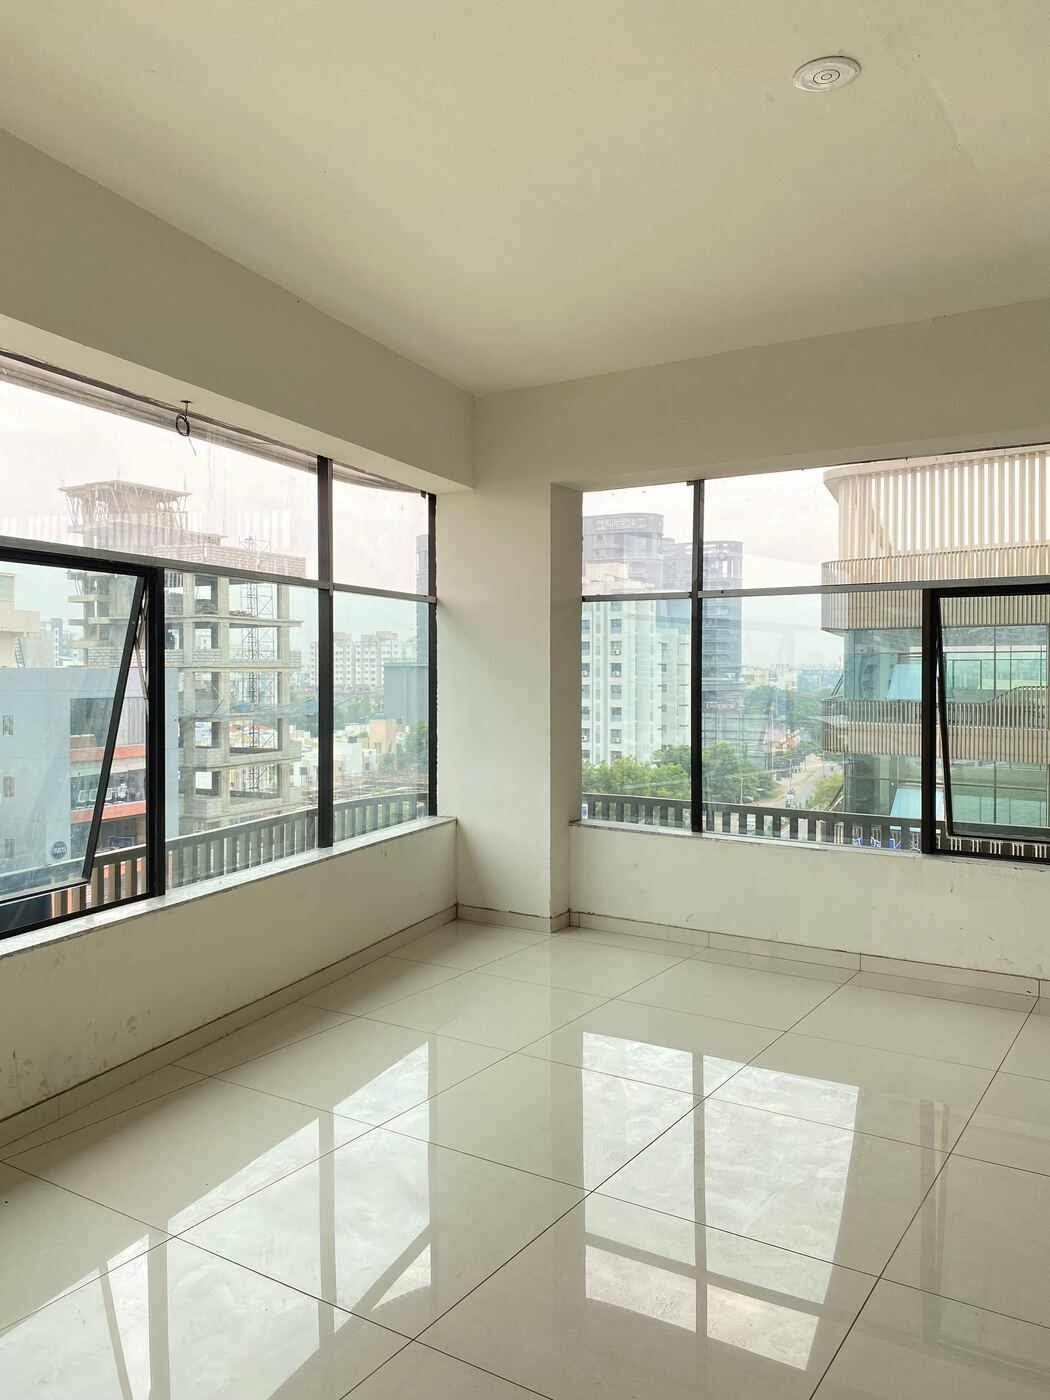 Before · Bare Shell
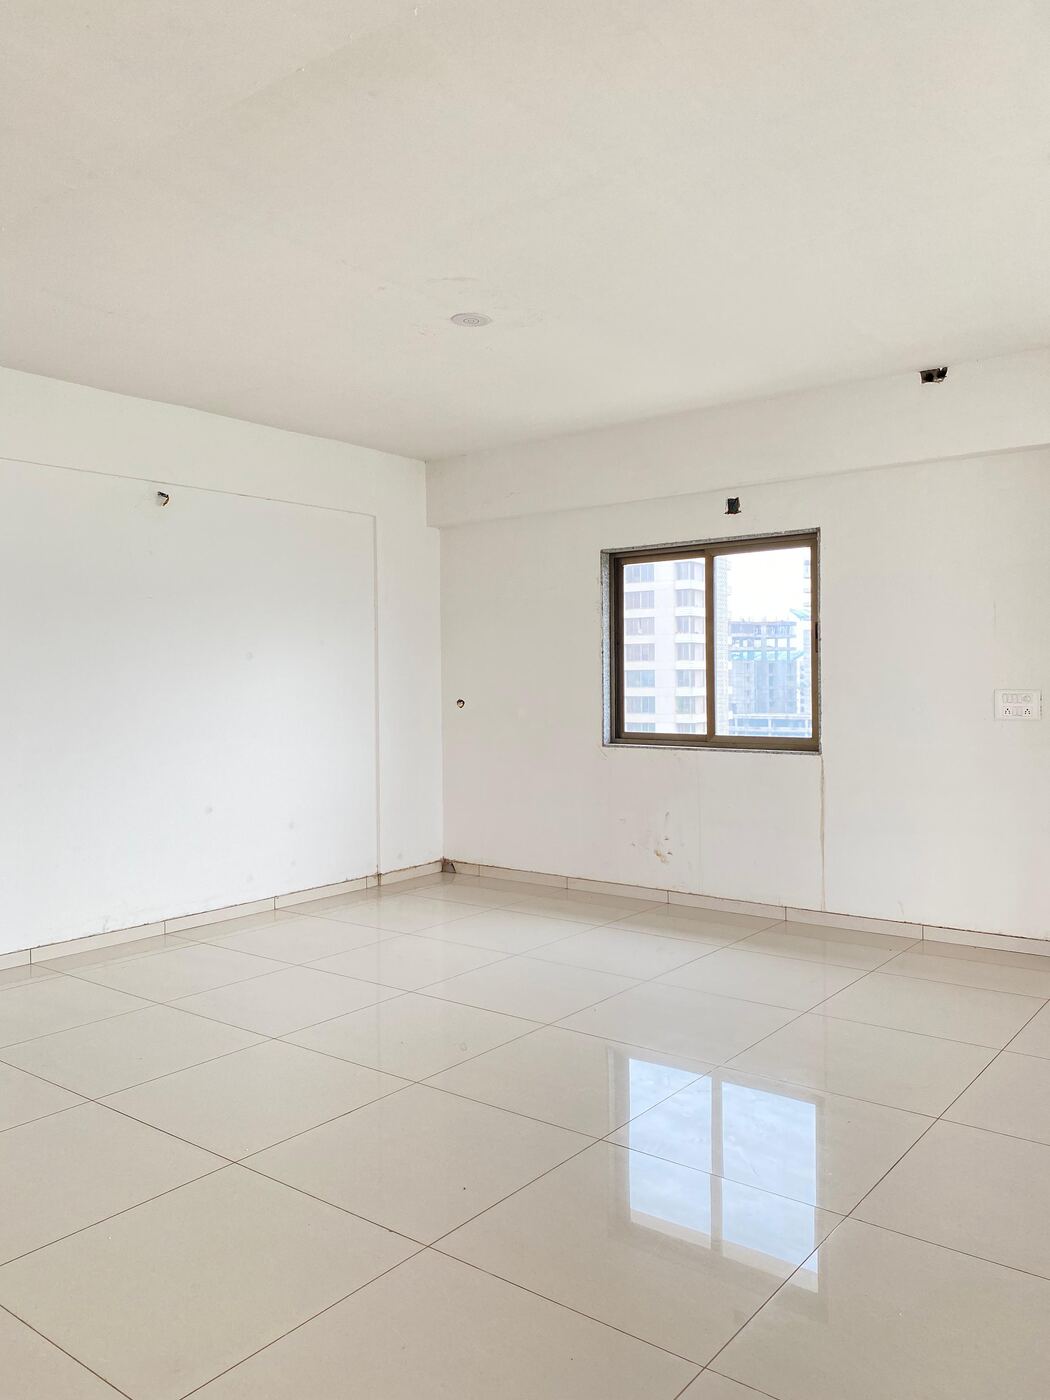 Before · Bare Shell
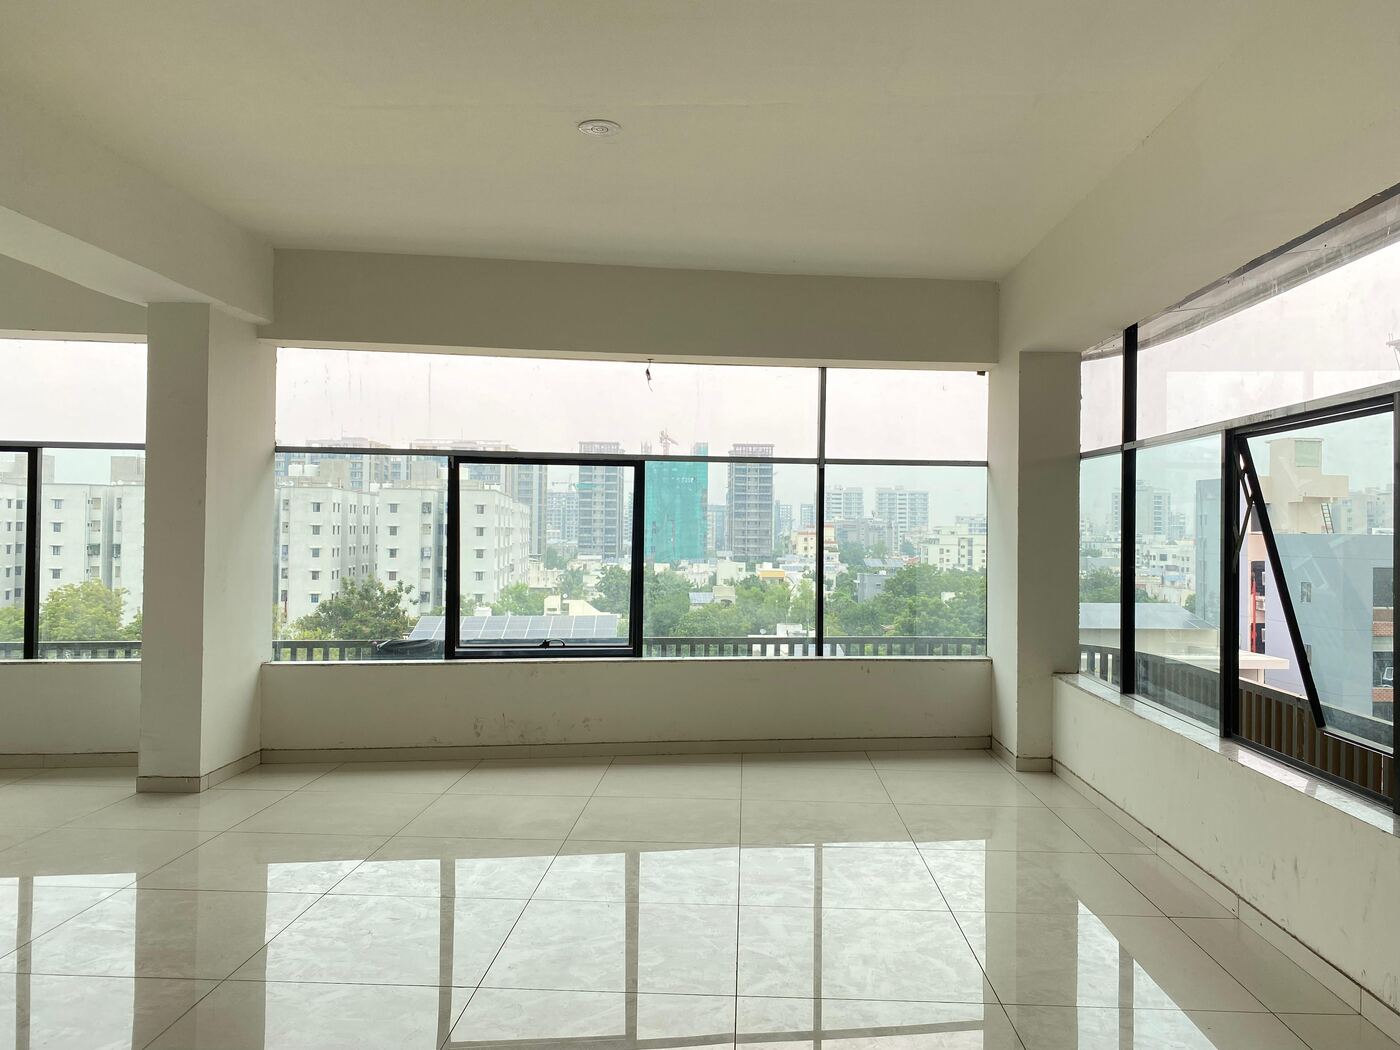 Before · Bare Shell
Interested in the Enso Dental Care layout plans?
Share your details and our team will send the project layout plans to your WhatsApp number soon.
Your details will only be used to respond to this request.