
Harsh Dental Clinic
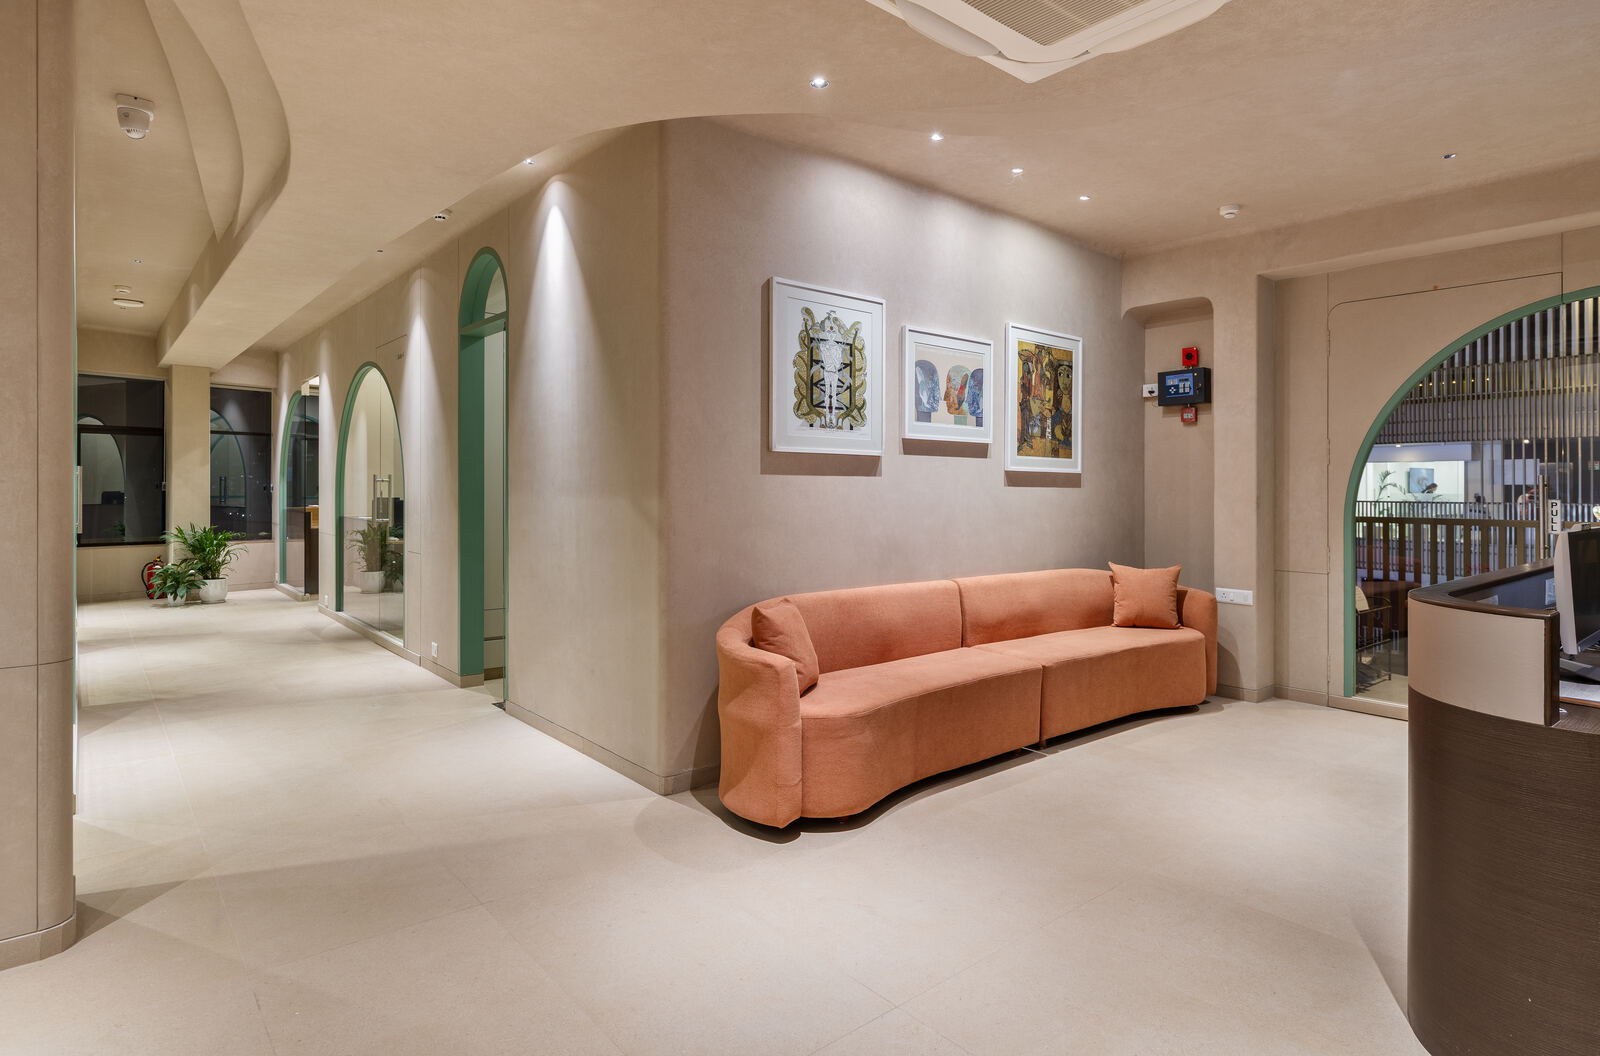
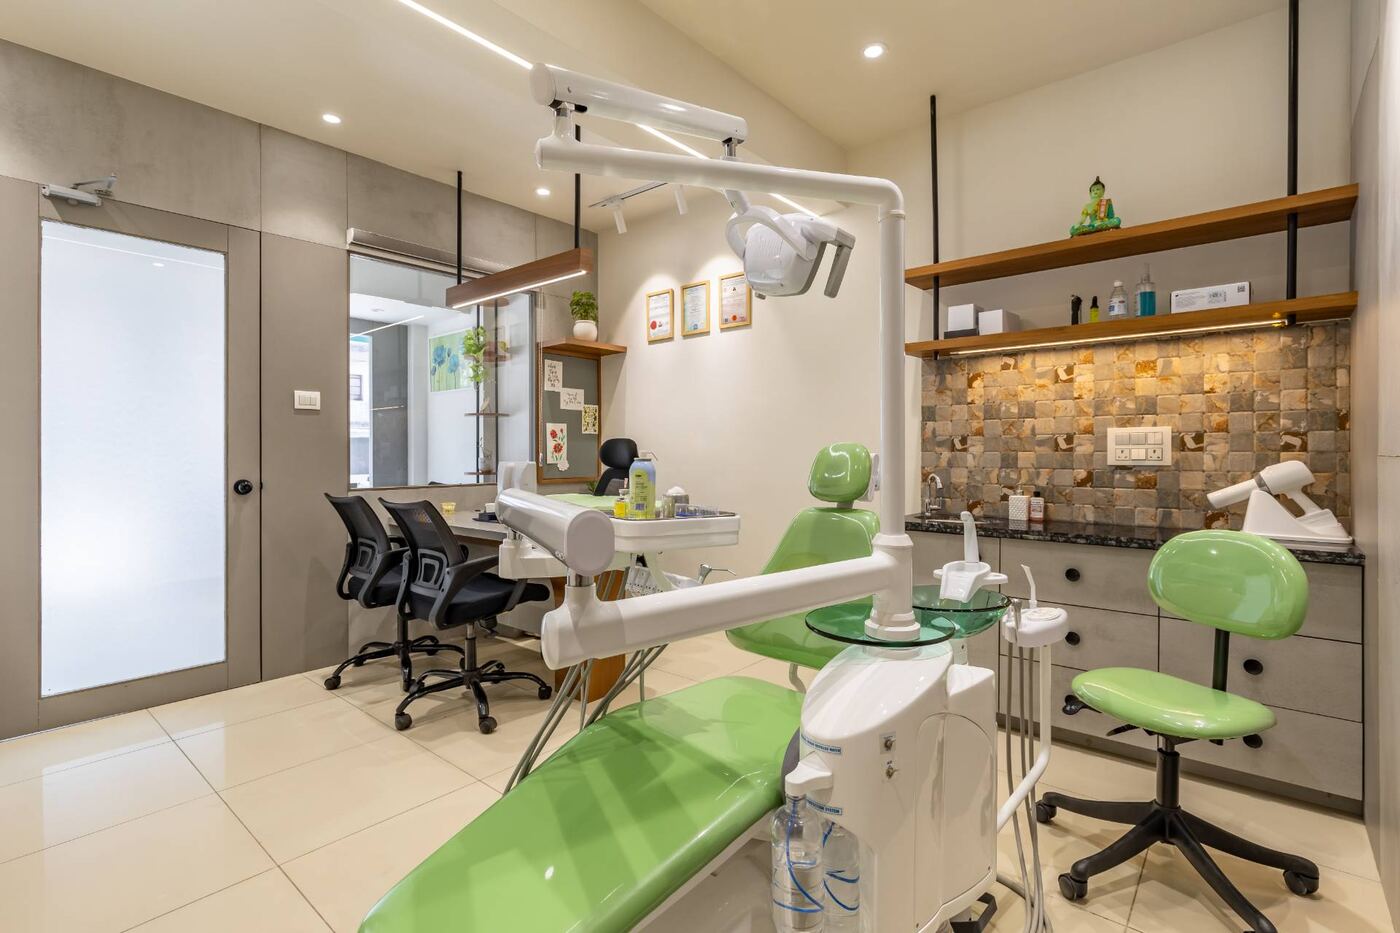
A modern dental clinic balancing aesthetics with practicality, teal treatment chairs, warm wood cabinetry, and a unified material language that carries through every room.
- Type
- Dental Clinic
- Area
- 893 sq ft
- Location
- Karelibagh, Vadodara
- Scope
- Design + Execution
- Status
- Completed · 2025
Practicality, without losing warmth.
The primary intent was to create a modern dental clinic that balances aesthetics with practicality. Every space was carefully planned to optimise workflow, while a unified selection of materials, textures and colours ensured harmony across the interiors, waiting area, reception, and each treatment room reading as one considered space.
One material language, room to room.
Sage-green cabinetry, warm oak veneer, and reeded-glass arch doors repeat across reception, waiting, and treatment rooms. In a compact 893 sq ft footprint, that consistency does the work of making the clinic feel considered rather than cramped, every corner recognisably part of the same design.
"A modern dental clinic that balances aesthetics with practicality. “"
Interested in the Harsh Dental Clinic layout plans?
Share your details and our team will send the project layout plans to your WhatsApp number soon.
Your details will only be used to respond to this request.