
Raghuvir Eye Care
A hospital built around Dr. Bhadresh Thakkar's ophthalmology practice, designed to hold anxious patients and a full clinical day without ever feeling institutional.
- Type
- Eye Hospital
- Location
- Vadodara
- Scope
- Design + Execution
- Status
- Completed · 2026
A hospital that doesn’t feel like one.
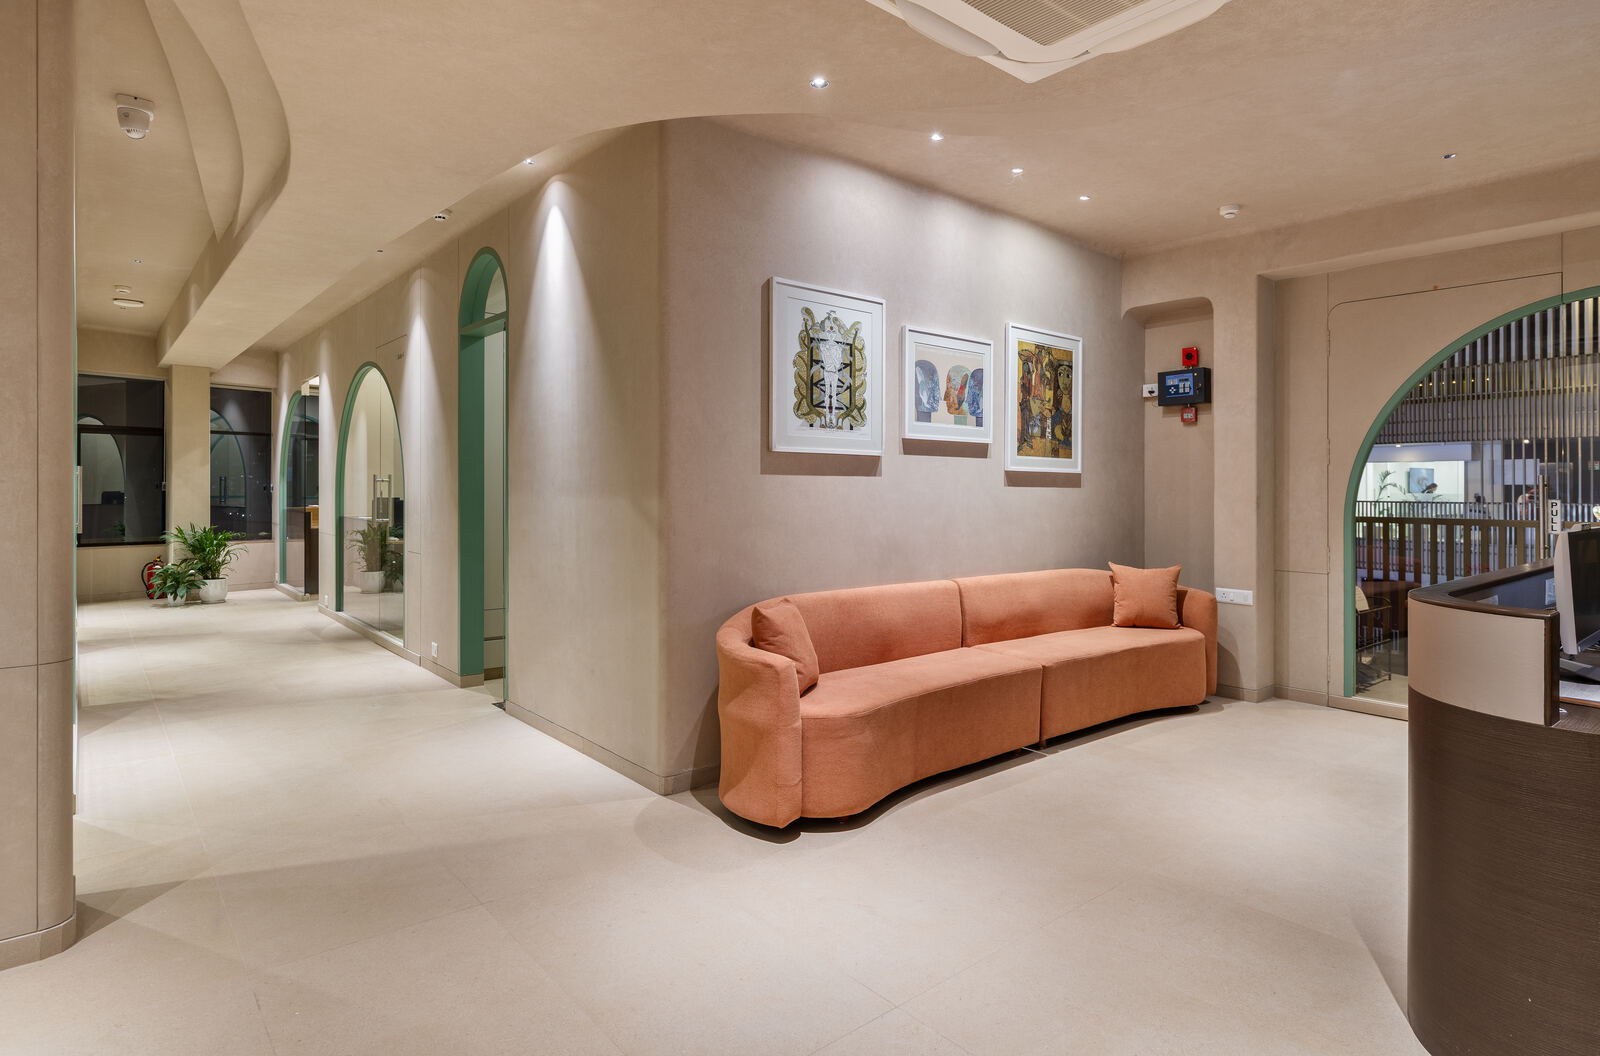
The brief was to give a busy ophthalmology practice more than a clinical shell, a reception and waiting zone that could hold nervous patients with warmth. Soft greige walls, light oak veneers, and a sculpted reception desk read closer to a boutique clinic than a hospital corridor, while the medical function stays fully present just beyond it.
Where the equipment leads, and the room follows.
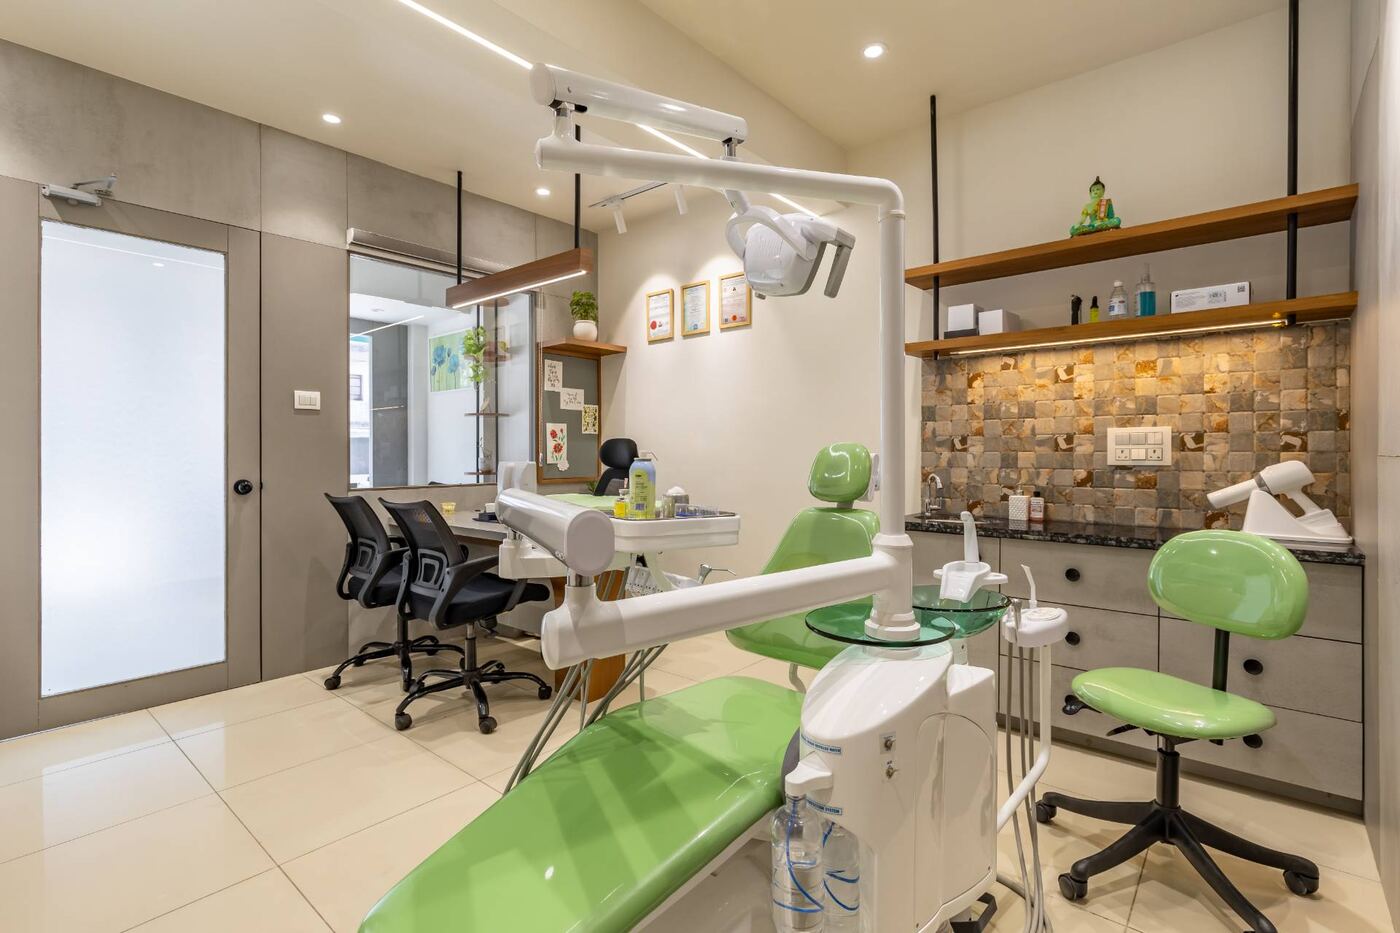
Behind the waiting lounge, the examination and diagnostic suites are built around the ophthalmic equipment first, slit lamps, refraction units, and exam chairs positioned for efficient patient turnover. Every fixture stays within arm’s reach of the chair, so a full eye exam can move from one instrument to the next without the patient ever needing to get up.
"Patients should feel like they’ve walked into a calm, well-kept space, not a hospital corridor, that feeling had to survive every room , from reception to recovery."
Before Studio Arpana began work.
The hospital as it stood prior to the fit-out, dated tiling, bare consultation walls, and worn furniture from an earlier era of the practice.
 Before · Consultation Room
 Before · Procedure Room
 Before · Waiting Area
Interested in the Raghuvir Eye Care layout plans?
Share your details and our team will send the project layout plans to your WhatsApp number soon.
Your details will only be used to respond to this request.